1945 7th Avenue E Owen Sound, ON N4K 2Z8
Listing Courtesy of: PropTX - IDX / Listed By: Century 21 Millennium Inc.

  1945 7th Avenue E Owen Sound, ON N4K 2Z8

Active
$525,000 (CAD)
3
BED
2
BATH
1100-1500
SQFT

Description

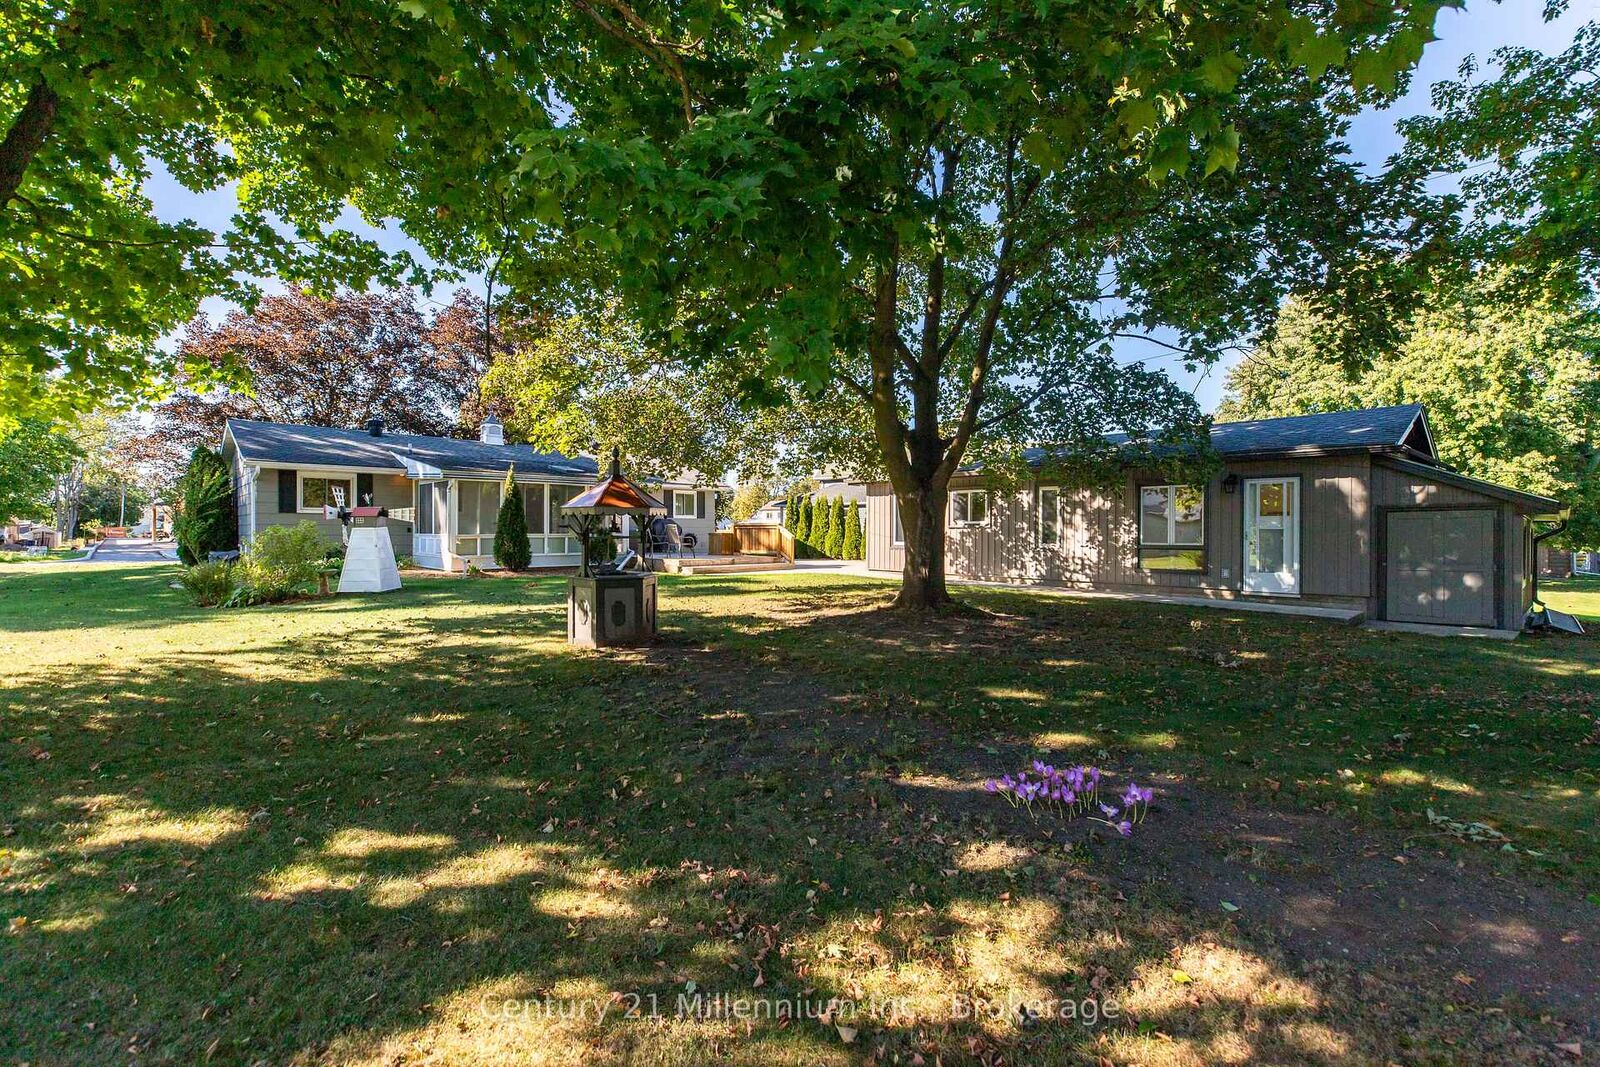
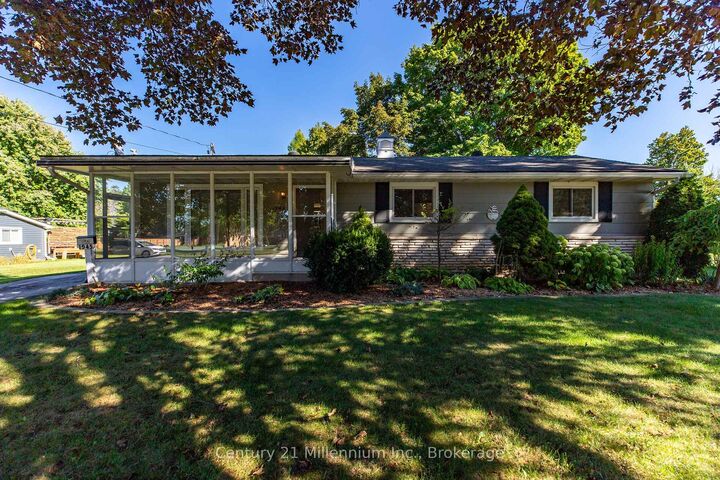
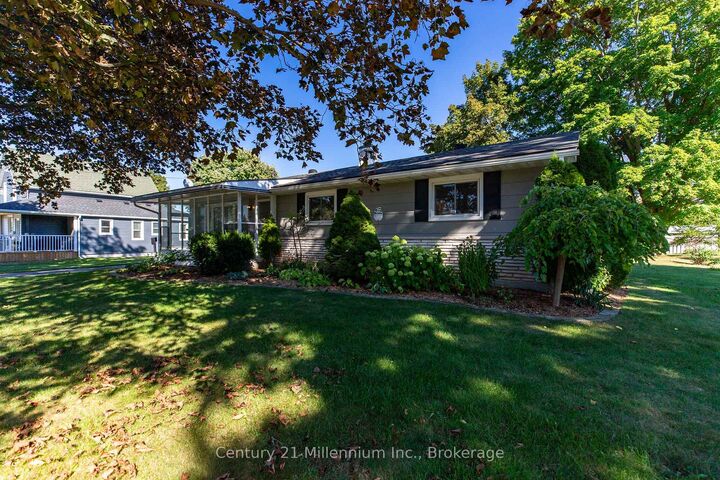
Immaculate East Side Bungalow with Huge Detached Garage (15.5'x21') & Workshop (15.5'x14') on a Deep 190' Lot! Bright, clean and move-in ready, this 3 bedroom, 2 bathroom home offers a great layout, comfortable main-level living and an impressive list of updates completed in 2026. Step inside through the charming 3-season front sunroom, a welcoming and functional bonus space. The bright living room features a cozy gas fireplace, while the kitchen offers a natural gas range and flows easily through the home. A beautiful 4-season sunroom adds valuable year-round living space overlooking the backyard, perfect as a second sitting room, family room or quiet place to unwind. Three good sized bedrooms and two bathrooms, including a 4-piece and 3-piece bath, complete the practical layout. Recent updates include new LVP flooring and subfloor, interior doors, trim, fresh paint throughout, lighting, hardware, faucets and electrical outlets, plus a new rear deck and railing. Natural gas forced-air heating, central air and on-demand hot water provide year-round comfort. Outside, the deep 190' lot offers a beautiful backyard with mature trees and plenty of room to enjoy. The impressive detached garage and separate insulated workshop provide exceptional space for vehicles, hobbies, storage and projects, with the main garage wired for 220V and the workshop equipped with a 30-amp sub-panel. Located on a quiet East Side street close to parks, shopping and everyday amenities, this beautifully cared for property offers comfortable, easy living with an exceptional backyard and garage/workshop setup!

MLS®:
X13827988
Taxes
$4,519(2026)
Lot Size
0.33 acres
Type
Single-Family Home
Style
Bungalow
County
Grey County
Community
Owen Sound

Listed By

Ashley Gervais, Century 21 Millennium Inc. Brokerage
Source
PropTX - IDX
Last checked Sep 25 2026 at 5:45 PM GMT+0000
Bathroom Details
Interior Features
  • On Demand Water Heater
  • Primary Bedroom - Main Floor
Property Features
  • Fireplace: Natural Gas
  • Foundation: Concrete Block
Heating and Cooling
  • Forced Air
  • Central Air
Basement Information
  • Crawl Space
Pool Information
  • None
Exterior Features
  • Stone
  • Aluminum Siding
  • Roof: Asphalt Shingle
Utility Information
  • Sewer: Sewer
  • Fuel: Gas
  • Energy: Energy Certificate: No
Garage
  • Detached
Parking
  • Private
Stories
  • 1
Location
   
Calculate drive times to this property
 
Powered by INRIX® Drive Time

Powered by Walk Score®
Disclaimer: Copyright 2026 Toronto IDX. All rights reserved. This information is deemed reliable, but not guaranteed. The information being provided is for consumers’ personal, non-commercial use and may not be used for any purpose other than to identify prospective properties consumers may be interested in purchasing. Data last updated 9/25/26 10:45

