314 8th Street East Owen Sound, ON N4K 1L4
Listing Courtesy of:  CREA / Listed By: Keller Williams Experience Realty

  314 8th Street East Owen Sound, ON N4K 1L4

Active
$648,622 (USD)
5
BATH
5,274
SQFT

Description

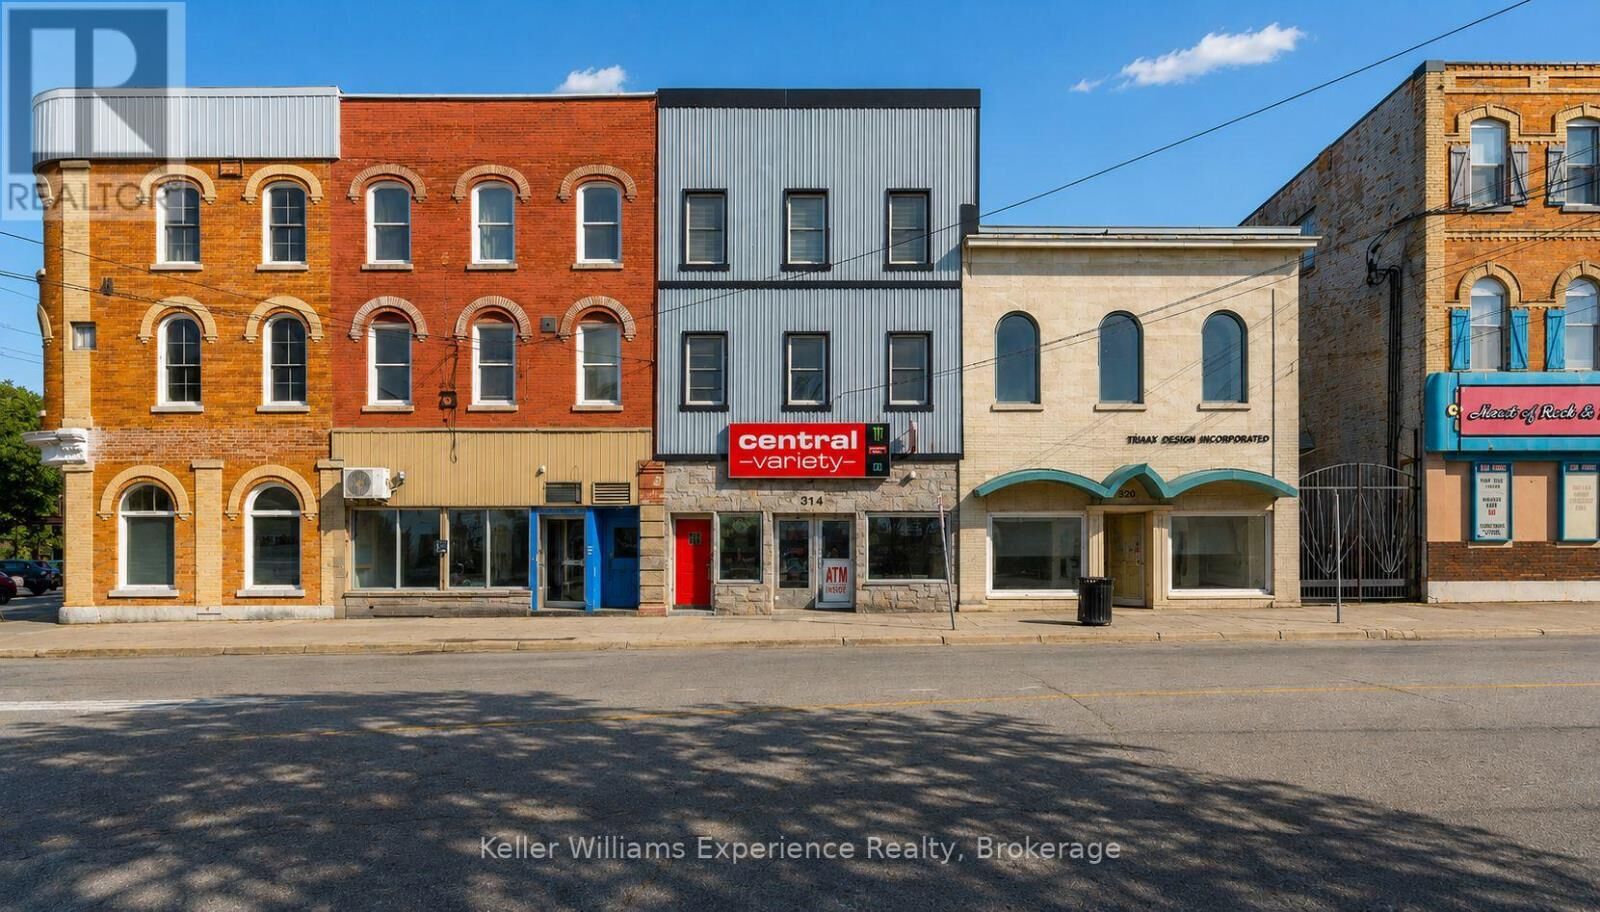
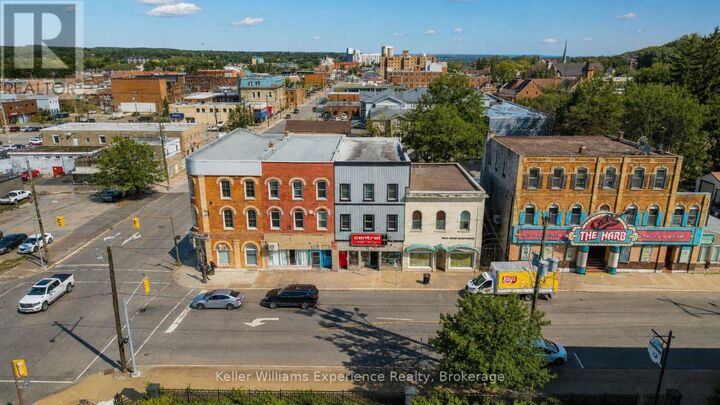
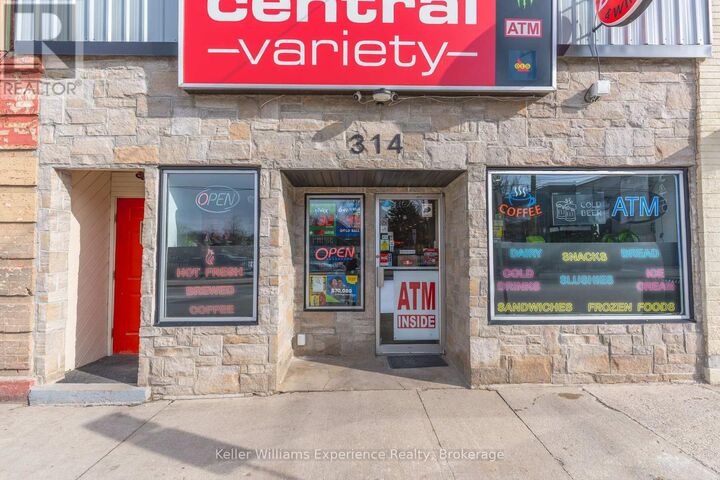
**OVER 10% CAP RATE. FULLY TENANTED. $110,000+ IN GROSS ANNUAL INCOME.** At $899,000, the numbers speak for themselves. 314 8th Street East offers immediate cash flow from a substantially improved mixed-use asset in the heart of downtown Owen Sound. Five income streams under one roof. The 5,274 sq. ft. building combines 4 extensively renovated residential apartments with an established main-floor convenience store secured by a long-term commercial lease with contractual annual rent escalations providing diversified income with built-in growth. And here's what separates this one from the typical income property: the heavy lifting has already been done. Significant capital improvements include a full exterior facelift with new metal siding and stone façade (2024), basement waterproofing (2025), updated electrical (2021), insulated garage (2024), on-demand hot water (2023), automatic WiFi-enabled gated private parking (2023), roof (2015), and extensive renovations to all 4 residential apartments between 2019 and 2022. The approximately 2,537 sq. ft. residential component is 100% occupied, while the established commercial tenant anchors the main floor in a high-visibility downtown location. No lease-up period. No major renovation project. No waiting for future potential to make the numbers work. The income is already here. For investors looking for immediate cash flow, diversified income, significant capital improvements already completed and long-term upside, your money works harder in Owen Sound. Full rent roll, income and expense statement and supporting financials available to qualified buyers. **Vendor Take-Back (VTB) financing may be available.** (id:41440)

MLS®:
X13711250
Taxes
$7,620
Lot Size
5,271 SQFT
Type
Multifamily
County
Grey County

Listed By

Hailey Macarthur, Keller Williams Experience Realty
Source
CREA
Last checked Aug 26 2026 at 2:02 AM GMT+0000
Bathroom Details
  • Full Bathrooms: 5
Lot Information
  • Irregular Lot Size
Heating and Cooling
  • Hot Water Radiator Heat
  • Natural Gas
  • Partially Air Conditioned
Parking
  • Total: 6
Living Area
  • 5,274 sqft
Location
   
Calculate drive times to this property
 
Powered by INRIX® Drive Time

Powered by Walk Score®
Disclaimer: REALTOR.CA The trademarks REALTOR®, REALTORS®, and the REALTOR® logo are controlled
by The Canadian Real Estate Association (CREA) and identify real estate professionals who are members of CREA. Listing Data Last Updated: 8/25/26 19:02

