682 7th 'A' Street E Owen Sound, ON N4K 1K5
Listing Courtesy of: PropTX - IDX / Listed By: Sutton-Sound Realty

  682 7th 'A' Street E Owen Sound, ON N4K 1K5

Active
$279,954 (USD)
3
BED
2
BATH
1100-1500
SQFT

Description

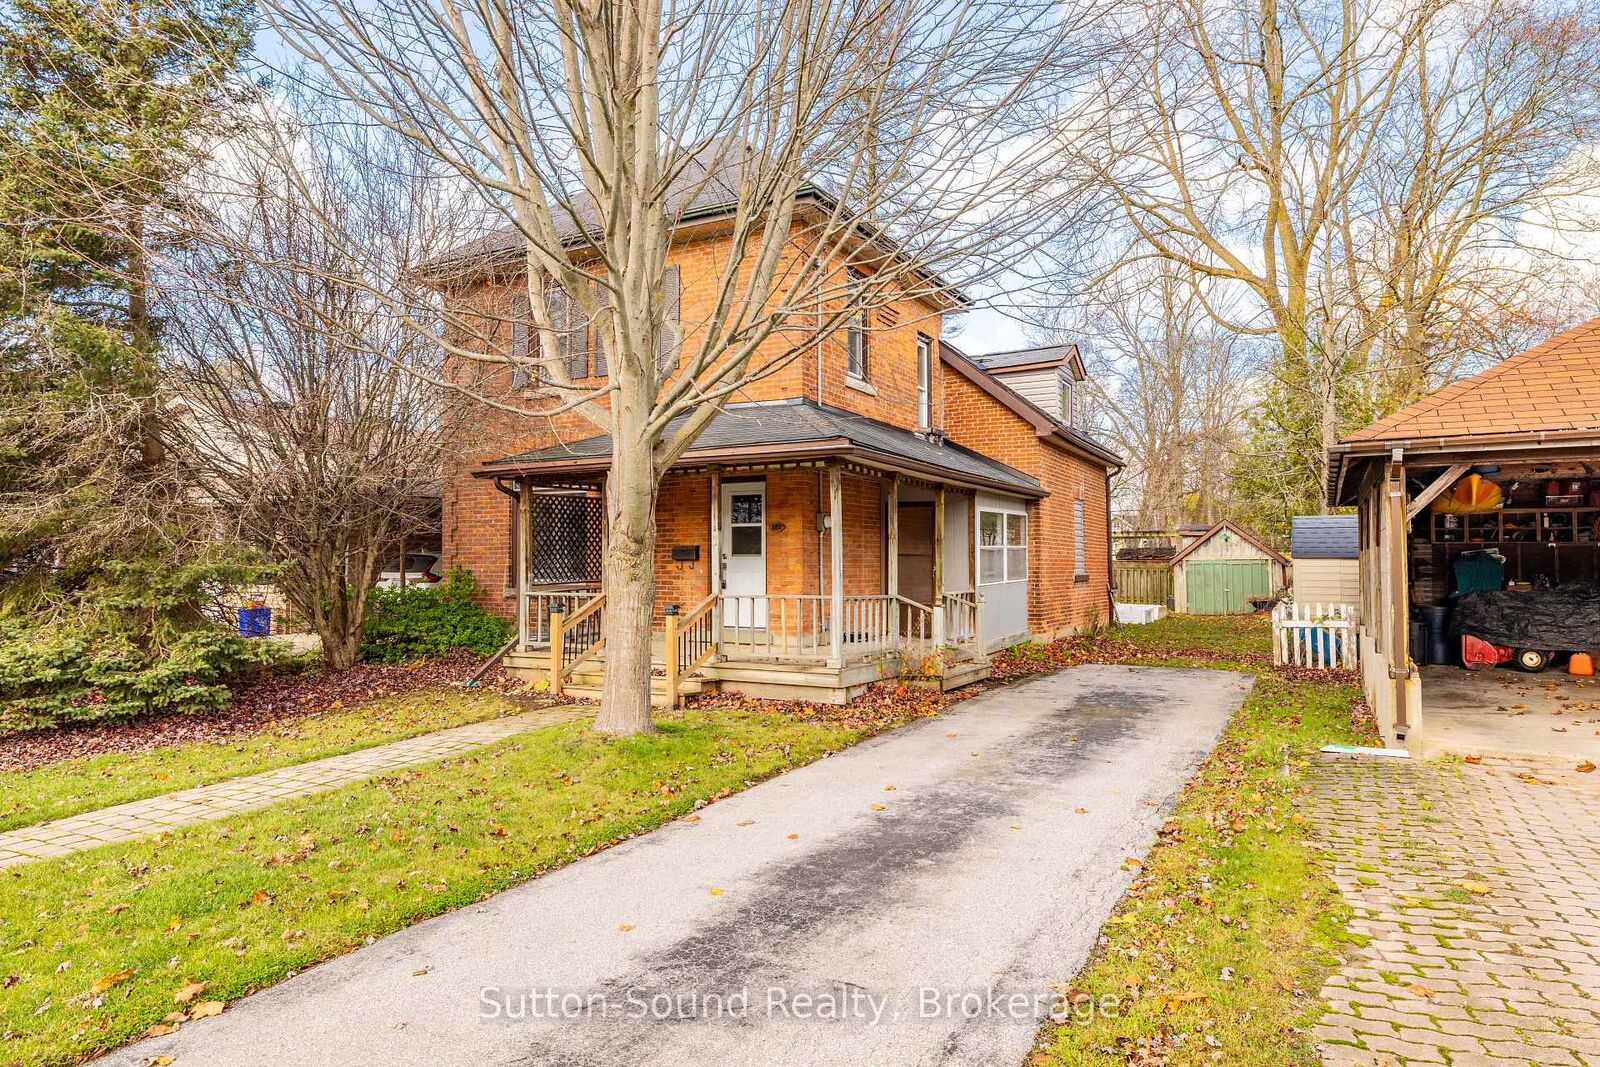
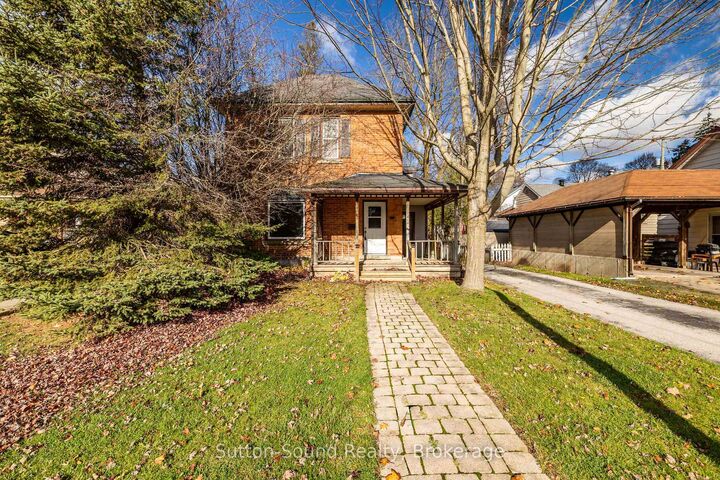
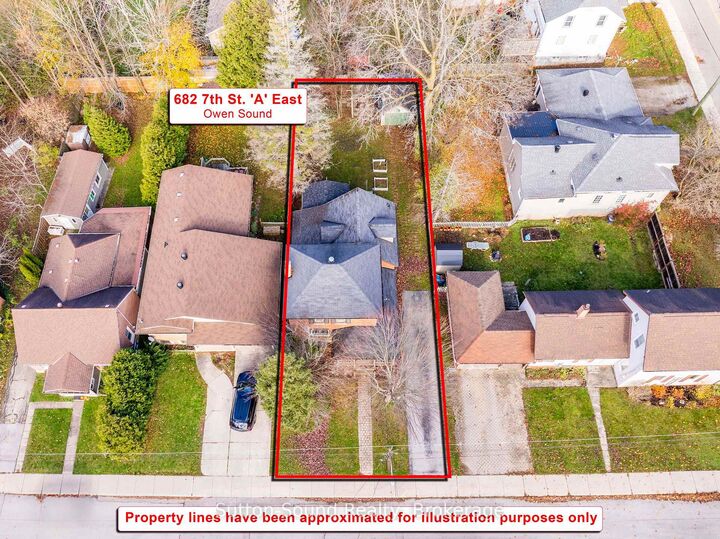
Welcome to this charming brick century home situated on a dead-end street on the desirable east side of Owen Sound. Offering the perfect blend of character and modern updates, this move-in-ready home has been recently renovated with new flooring, an updated kitchen, and refreshed bathrooms throughout. Featuring three bedrooms, one full bathroom, and a convenient main floor powder room, providing comfortable living space for the whole family. A versatile main floor bonus room measuring 17' x 7'3 offers excellent flexibility and could serve as an additional main floor bedroom, home office, or hobby room. Convenient main floor laundry adds to the home's practicality and everyday appeal. A welcoming covered front porch adds to the home's timeless charm and offers the perfect spot to enjoy your morning coffee. Situated on a generous 40' x 117' lot, the property features a nice-sized yard with plenty of room for outdoor enjoyment, along with paved parking for up to three vehicles. An older 10' x 18' detached garage offers additional storage and potential for future improvements. Heated by a natural gas forced-air furnace, this home combines the charm of yesteryear with the convenience of modern updates. Located on a peaceful street while remaining close to schools, parks, shopping, and everyday amenities, this is a fantastic opportunity for buyers looking for an affordable home that's ready for its next chapter!

MLS®:
X14171288
Taxes
$3,412(2025)
Type
Single-Family Home
Style
1 1/2 Storey
County
Grey County
Community
Owen Sound

Listed By

Sutton-Sound Realty
Source
PropTX - IDX
Last checked Nov 12 2026 at 11:40 AM GMT+0000
Bathroom Details
Interior Features
  • Other
Property Features
  • Foundation: Stone
Heating and Cooling
  • Forced Air
  • None
Basement Information
  • Unfinished
  • Partial Basement
Pool Information
  • None
Exterior Features
  • Brick
  • Roof: Asphalt Shingle
Utility Information
  • Sewer: Sewer
  • Fuel: Gas
  • Energy: Energy Certificate: No
Garage
  • Detached
Parking
  • Private
Stories
  • 2
Location
   
Calculate drive times to this property
 
Powered by INRIX® Drive Time

Powered by Walk Score®
Disclaimer: Copyright 2026 Toronto IDX. All rights reserved. This information is deemed reliable, but not guaranteed. The information being provided is for consumers’ personal, non-commercial use and may not be used for any purpose other than to identify prospective properties consumers may be interested in purchasing. Data last updated 11/12/26 03:40

