

Listing Courtesy of:  CREA / Listed By: Nest Realty Inc.
 CREA / Listed By: Nest Realty Inc.
 7137 Creek Line West Pain Court, ON N0P 1Z0
Active (0 Days)
$265,868 (USD)
OPEN HOUSE TIMES
-
OPENSat, Sep 2612 noon - 2:00 pm
Description
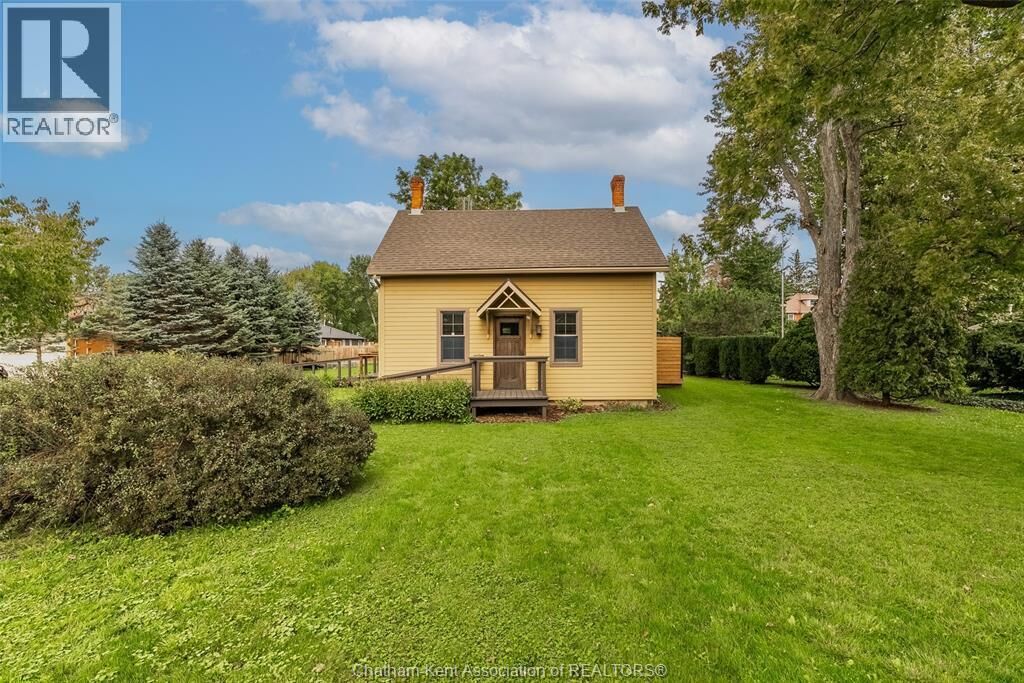
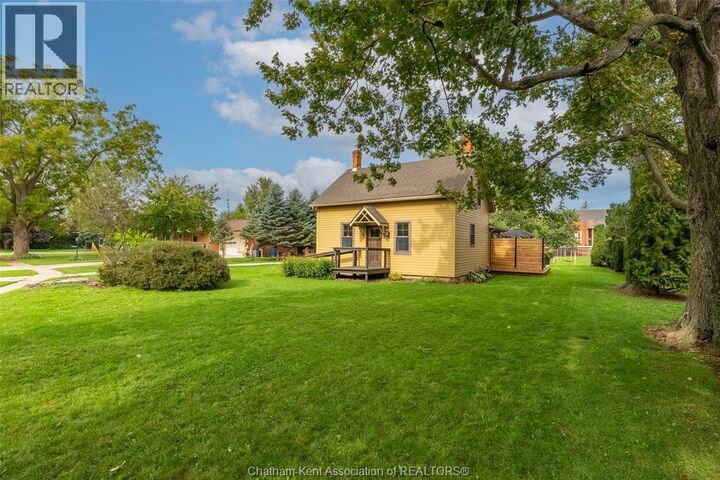
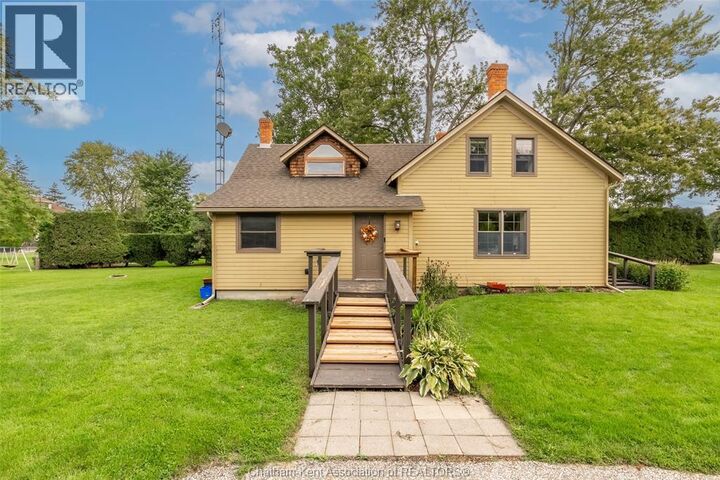
Welcome to 7137 Creek Line, Pain Court. Nestled on a generous 0.346-acre lot in the heart of a quaint village setting, this beautifully restored 2-bedroom, 1.5-bathroom home seamlessly pairs historic warmth with modern comforts. Thoughtfully updated over the years to preserve the character of its original build, the home showcases striking interior exposed log accent walls, warm wooden trim, and glowing hardwood floors throughout. The main level boasts a functional entry mudroom and a convenient 2-piece bathroom and laundry combo. At the centre of the home is an expansive kitchen and dining space designed for effortless hosting. Just off the kitchen, the sunlit living room features expansive windows and double doors that open directly onto the back deck, creating a seamless indoor-outdoor feel. Upstairs features a massive primary bedroom, along with a second bedroom ideal for children, guests, or a dedicated home office. Completing the second level is a truly unique, spa-like 4-piece bathroom offering incredible space and a centrepiece soaking tub nestled beneath the architectural roofline. Outside, the large, private yard is surrounded by mature greenery, offering plenty of space to enjoy. The spacious wooden back deck provides the ultimate setting for outdoor dining and entertaining, complete with a board-and-batten style storage shed that perfectly complements the home's historic aesthetic. (id:41440)
MLS®:
26023457
26023457
Taxes
$2,682(2026)
$2,682(2026)
Type
Single-Family Home
Single-Family Home
Year Built
1870
1870
County
Chatham-Kent
Chatham-Kent
Listed By
Amber Huffman, Nest Realty Inc.
Source
CREA
Last checked Sep 25 2026 at 3:30 AM GMT+0000
CREA
Last checked Sep 25 2026 at 3:30 AM GMT+0000
Bathroom Details
- Full Bathroom: 1
- Partial Bathroom: 1
Interior Features
- Dishwasher
Lot Information
- Paved Driveway
Property Features
- Foundation: Concrete
Heating and Cooling
- Furnace
- Natural Gas
- Central Air Conditioning
Flooring
- Hardwood
- Ceramic/Porcelain
- Cushion/Lino/Vinyl
Exterior Features
- Wood
- Aluminum/Vinyl
Stories
- 2
Location
Disclaimer: The trademarks REALTOR®, REALTORS®, and the REALTOR® logo are controlled
by The Canadian Real Estate Association (CREA) and identify real estate professionals who are members of CREA. Listing Data Last Updated: 9/24/26 20:30
The trademarks REALTOR®, REALTORS®, and the REALTOR® logo are controlledby The Canadian Real Estate Association (CREA) and identify real estate professionals who are members of CREA. Listing Data Last Updated: 9/24/26 20:30

