

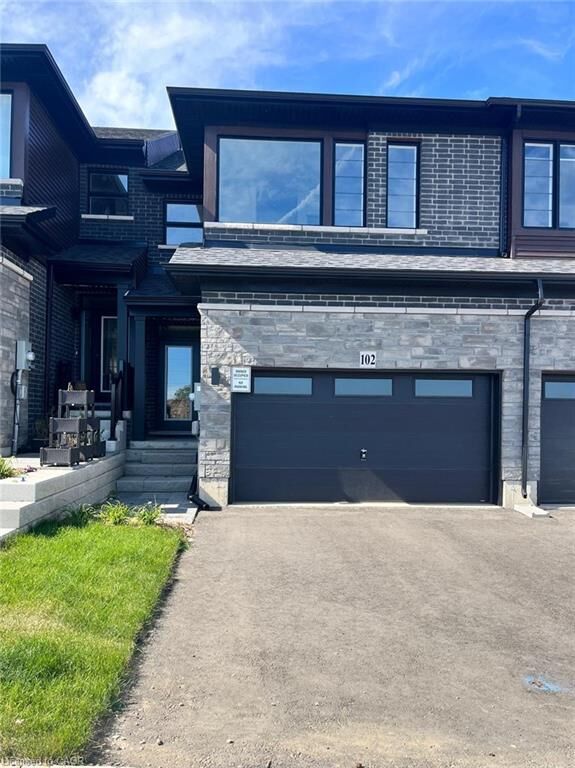
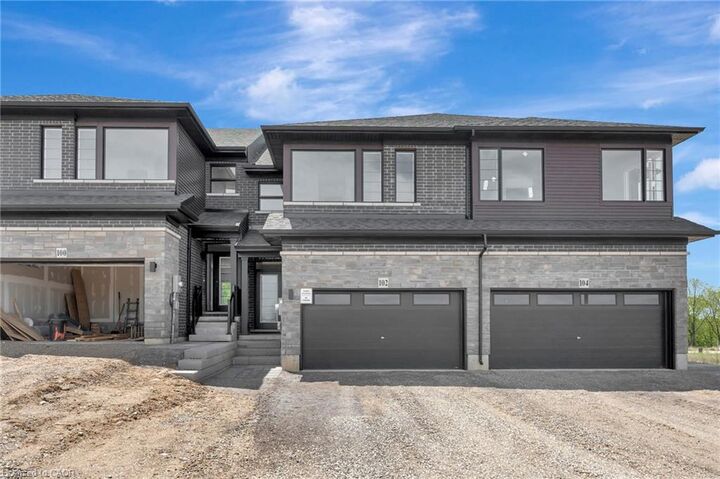
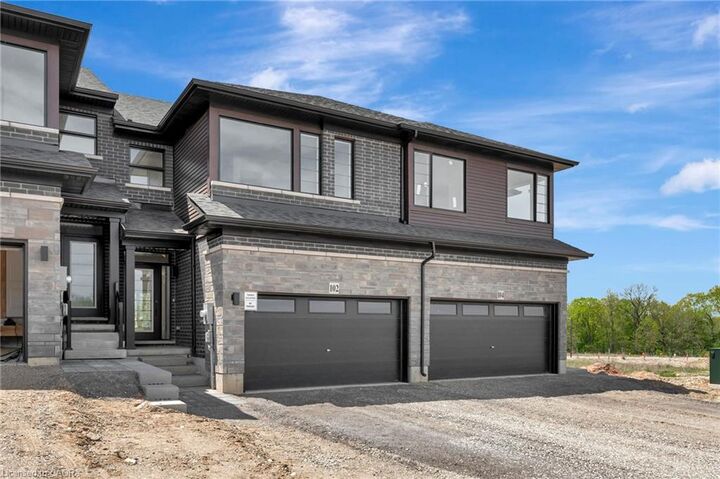
Listing Courtesy of: ITSO / Listed By: Engel & Volkers West Hamilton
102 Gort Avenue Paris, ON N3L 3K2
Active (1 Days)
$2,014 (USD)

Description
MLS®:
40866774
40866774
Taxes
$3,752
$3,752
Type
Rental
Rental
Year Built
2025
2025
Style
Townhouse
Townhouse
County
Brant County
Brant County
Listed By
Trisha Kosewski, Engel & Volkers West Hamilton
Source
ITSO
Last checked Sep 27 2026 at 5:31 AM GMT+0000
ITSO
Last checked Sep 27 2026 at 5:31 AM GMT+0000
Bathroom Details
- Full Bathrooms: 2
- Half Bathroom: 1
Interior Features
- Water Heater
- Laundry: Upper Level
- Dishwasher
- Dryer
- Range Hood
- Refrigerator
- Stove
- Washer
- Built-In Microwave
- Laundry: Laundry Room
Lot Information
- Rectangular
- Park
- Schools
- Urban
- Highway Access
- Shopping Nearby
- Quiet Area
- Playground Nearby
- Trails
- Ample Parking
- City Lot
- Business Centre
Property Features
- Foundation: Poured Concrete
Heating and Cooling
- Forced Air
- Central Air
Basement Information
- Full
- Unfinished
Exterior Features
- Roof: Asphalt Shing
Utility Information
- Sewer: Sewer (Municipal)
School Information
- Elementary School: Cobblestone, Sacred Heart Catholic, Northward
- High School: Paris District, St. John's College
Garage
- Attached Garage
Parking
- Attached Garage
- Total: 3
Stories
- 2
Living Area
- 1,728 sqft
Location
Disclaimer: Listing content protected by copyright and licensed by Information Technology Systems Ontario: Data last updated: 9/26/26 22:31


Welcome to this stunning one-year-old Losani-built townhome, perfectly positioned along the scenic Nith River in one of Paris’ most desirable communities. Thoughtfully designed with modern style, quality finishes, and an exceptional location, this home offers the perfect blend of comfort, convenience, and small-town charm.
The main floor features a bright, open-concept layout designed for effortless everyday living and entertaining. At the heart of the home is a gorgeous upgraded modern kitchen, complete with brand-new LG stainless steel appliances, generous cabinetry, and a seamless connection to the dining and living spaces.
Upstairs, you’ll find three spacious bedrooms, two full bathrooms, and a versatile loft—ideal for a home office, reading nook, play space, or second living area. Convenient second-floor laundry adds an extra layer of practicality to this beautifully appointed home.
And then there’s the location. Just steps from the Nith River, you can enjoy the beauty of nature right outside your door. Take a short stroll to Lions Park, featuring an in-ground pool, splash pad, multiple playgrounds, trails, and plenty of space to enjoy the outdoors. Cross the bridge into Downtown Paris and spend the afternoon exploring charming shops, cafés, restaurants, and local favourites.
This is more than a home—it’s a lifestyle. Modern living, riverside scenery, and the charm of Paris, all in one beautiful address.
If this sounds like your next home, book your private showing today!