

Listing Courtesy of: ITSO / Listed By: Re/Max Escarpment Realty Inc.
12 Laurie Ann Lane Paris, ON N3L 4H4
Active (0 Days)
$1,050,000 (CAD)
Description
MLS®:
40870914
40870914
Taxes
$6,083
$6,083
Type
Single-Family Home
Single-Family Home
Year Built
2006
2006
Style
Bungalow
Bungalow
County
Brant County
Brant County
Listed By
Andrea Clendening, Re/Max Escarpment Realty Inc.
Source
ITSO
Last checked Oct 16 2026 at 1:36 AM GMT+0000
ITSO
Last checked Oct 16 2026 at 1:36 AM GMT+0000
Bathroom Details
- Full Bathrooms: 3
Interior Features
- Central Vacuum
- Auto Garage Door Remote(s)
- Water Softener
- Air Exchanger
- Dishwasher
- Dryer
- Microwave
- Refrigerator
- Washer
- Freezer
- Gas Stove
Lot Information
- Rectangular
- Park
- Schools
- Urban
- Quiet Area
- Hospital
Property Features
- Fireplace: Gas
- Fireplace: 1
- Foundation: Poured Concrete
Heating and Cooling
- Forced Air
- Natural Gas
- Central Air
Basement Information
- Full
- Finished
- Sump Pump
Pool Information
- In Ground
Exterior Features
- Roof: Asphalt Shing
Utility Information
- Sewer: Sewer (Municipal)
School Information
- Elementary School: Cobblestone/Sacred Heart
- High School: Pdhs/St. Johns
Garage
- Attached Garage
Parking
- Attached Garage
- Asphalt
- Inside Entry
- Total: 4
Stories
- 1
Living Area
- 1,945 sqft
Location
Disclaimer: Listing content protected by copyright and licensed by Information Technology Systems Ontario: Data last updated: 10/15/26 18:36


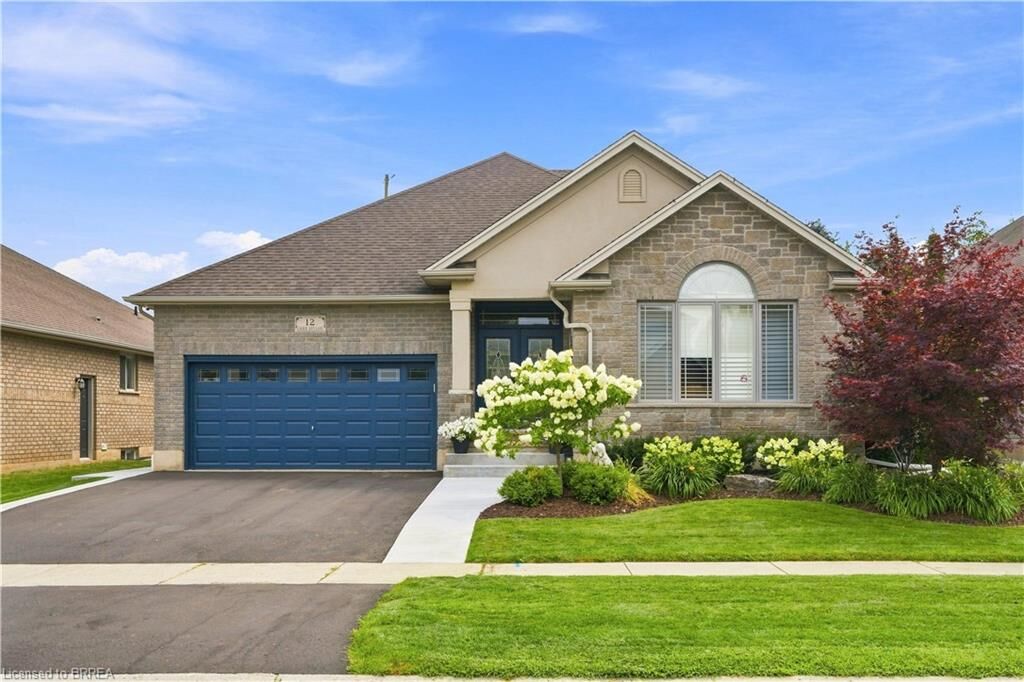
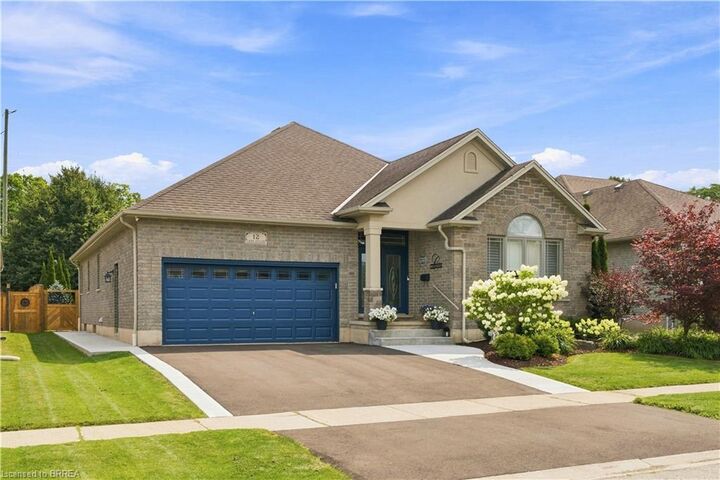
This beautifully maintained bungalow offers approx. 1,945 sq. ft. on the main level with a bright, open layout. The formal dining area features vaulted ceilings, while the spacious kitchen offers plenty of cabinetry, stainless steel appliances, marble counters and a large island with Cambrian quartz and breakfast bar. Three sun tunnels add even more natural light.
The great room features luxury vinyl flooring, a gas fireplace and French terrace doors leading to your backyard oasis with a covered patio, 16' x 32' saltwater pool, hot tub, pool shed, garden shed with an attached separate pottery shed.
The primary suite offers a walk-in closet with organizers, spacious ensuite with double vanity, soaker tub and oversized shower, plus a door leading directly to the patio and pool. Two additional bedrooms and a 4-pc bath are located on the opposite side of the home. Main-floor laundry provides additional storage and garage access.
The huge finished lower level adds an oversized rec room, workout area, 2 additional bedrooms, 3-pc bath and plenty of storage.
Updates include furnace (2023), rented water heater (2025), pool heater (2026), salt cell (2026), Driveway and Walkway (2026) and Water softener (2026).
With 3+2 bedrooms, 3 bathrooms, incredible living space and a backyard made for summer, this home has so much to offer, on a street where neighbours still feel like neighbours. Seller is RESP