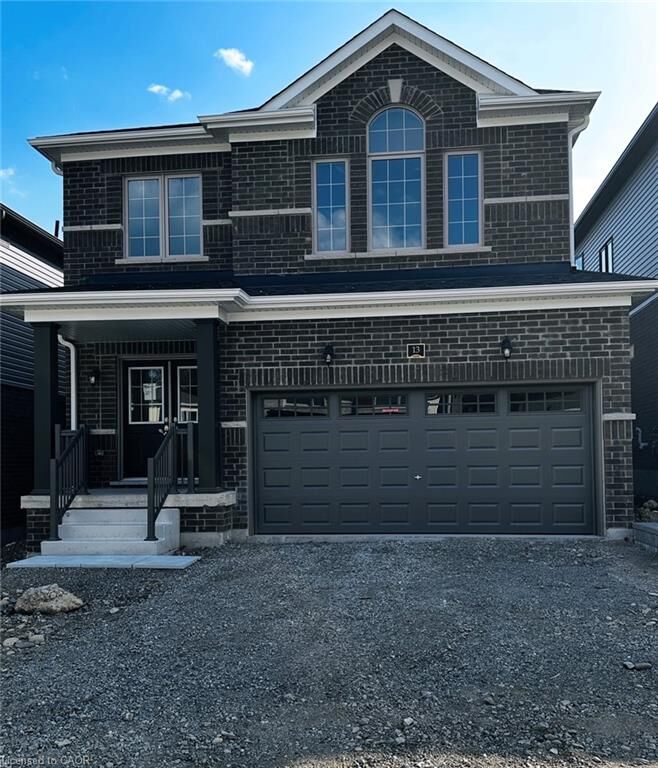
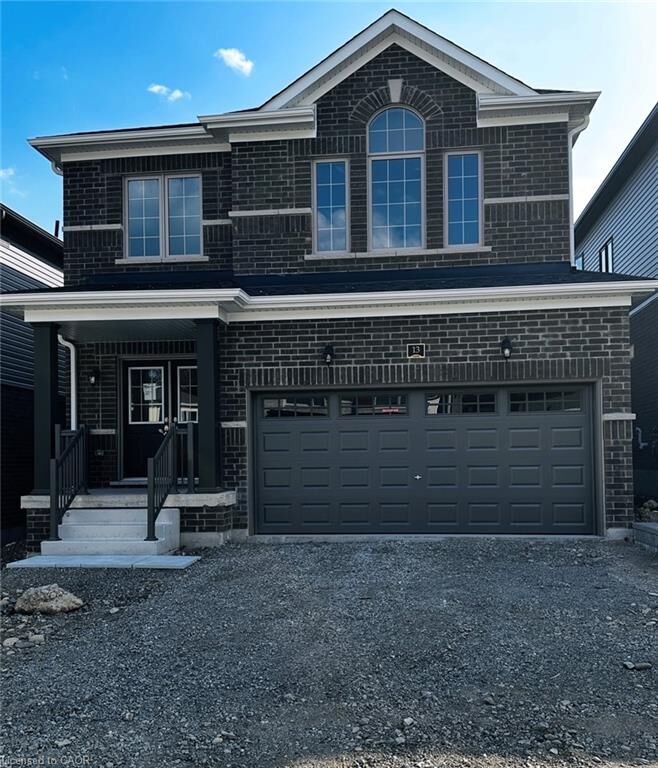
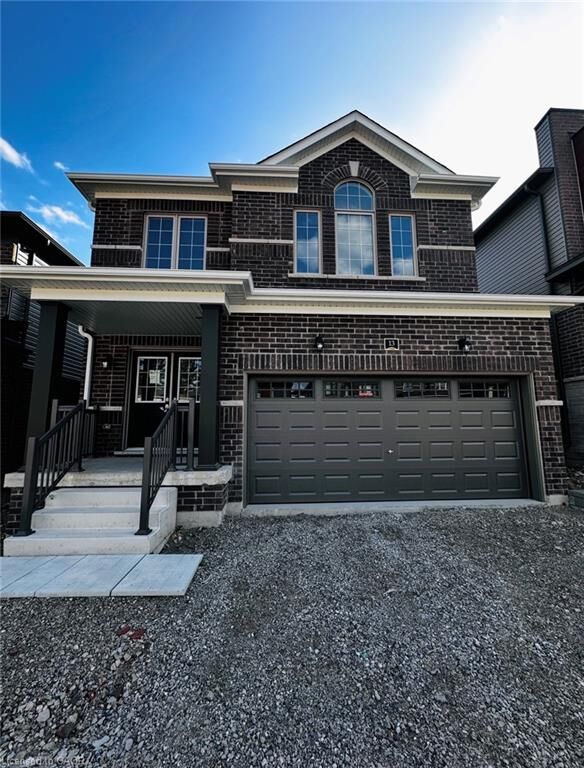
13 Postill Street Paris, ON N3L 0R4
Listing Courtesy of: ITSO / Listed By: Summit Realty Experts Inc.

  13 Postill Street Paris, ON N3L 0R4

Active
$2,900 (CAD)
4
BED
3
BATH
2,381
SQFT

Description

Welcome to 13 Postill Street , a beautifully designed modern home offering 2,381 sq. ft. of living space in the highly desirable community of Paris. Featuring 4 spacious bedrooms and 2.5 bathrooms this exceptional home is ideal for growing families, multi-generational living, or professionals seeking room to live, work, and entertain. The bright, open-concept main floor seamlessly connects the living, dining, and kitchen areas, all complemented by impressive 9-foot main floor ceilings that create an airy and inviting atmosphere. Full Oak Stairs (to finished areas)and Granite or quartz kitchen countertop. The stylish kitchen offers a large centre island, abundant cabinetry, and plenty of workspace, perfect for everyday living and hosting family and friends. Upstairs, the spacious primary suite provides a private retreat with a large walk-in closets, along with a well-appointed ensuite. Tenant will pay rental water heater. The additional bedrooms are generously sized, offering comfort and flexibility for the entire family. The home features a grand double-door front entrance. Ideally located within walking distance to schools and just minutes from shopping, parks, restaurants, and the scenic Grand River, this home offers the perfect combination of modern finishes, functional design, and an unbeatable family-friendly location.

MLS®:
40858087
Type
Rental
Style
A-Frame
County
Paris

Listed By

Kuljit Kaur Dhanu, Summit Realty Experts Inc.
Source
ITSO
Last checked Aug 25 2026 at 3:27 AM GMT+0000
Bathroom Details
  • Full Bathrooms: 2
  • Half Bathroom: 1
Interior Features
  • Water Meter
  • Dishwasher
  • Dryer
  • Range Hood
  • Refrigerator
  • Stove
  • Washer
  • Windows: Window Coverings
Lot Information
  • Schools
  • Shopping Nearby
  • Hospital
  • Ravine
Property Features
  • Foundation: Concrete Perimeter
Heating and Cooling
  • Forced Air
  • Central Air
Basement Information
  • Full
  • Unfinished
Exterior Features
  • Roof: Asphalt Shing
Utility Information
  • Sewer: Sewer (Municipal)
Garage
  • Attached Garage
Parking
  • Attached Garage
  • Total: 4
Stories
  • 2
Living Area
  • 2,381 sqft
Location
   
Calculate drive times to this property
 
Powered by INRIX® Drive Time

Powered by Walk Score®
Disclaimer: Listing content protected by copyright and licensed by Information Technology Systems Ontario: Data last updated: 8/24/26 20:27

