

Listing Courtesy of: ITSO / Listed By: Re/Max Escarpment Realty Inc.
21 Hartley Avenue Paris, ON N3L 0G9
Active
$448,386 (USD)
Description
MLS®:
40843988
40843988
Taxes
$3,805
$3,805
Type
Townhouse
Townhouse
Year Built
2018
2018
County
Brant County
Brant County
Listed By
Shelly Gracey, Re/Max Escarpment Realty Inc.
Source
ITSO
Last checked Jul 8 2026 at 6:28 PM GMT+0000
ITSO
Last checked Jul 8 2026 at 6:28 PM GMT+0000
Bathroom Details
- Full Bathrooms: 2
- Half Bathroom: 1
Interior Features
- Auto Garage Door Remote(s)
- Water Softener
- Dishwasher
- Dryer
- Microwave
- Refrigerator
- Stove
- Washer
- Windows: Window Coverings
Lot Information
- Park
- Urban
- School Bus Route
- Business Centre
Heating and Cooling
- Forced Air
- Natural Gas
- Central Air
Basement Information
- Full
- Unfinished
- Sump Pump
Exterior Features
- Roof: Asphalt Shing
Utility Information
- Sewer: Sewer (Municipal)
School Information
- Elementary School: Holy Family , North Ward
- High School: St Johns College, Paris District High
Garage
- Attached Garage
Parking
- Attached Garage
- Total: 2
Stories
- 2
Living Area
- 1,670 sqft
Location
Disclaimer: Listing content protected by copyright and licensed by Information Technology Systems Ontario: Data last updated: 7/8/26 11:28


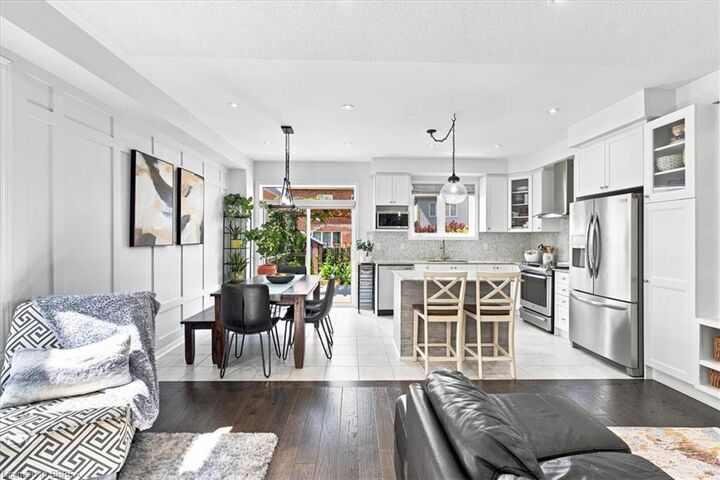
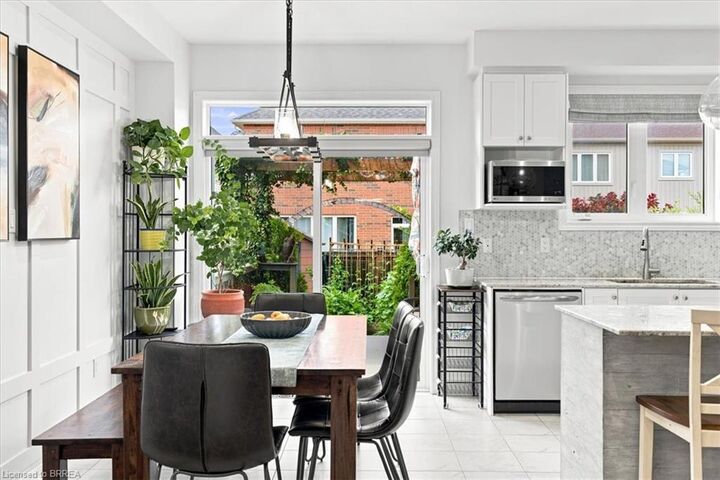
The main floor welcomes you with a convenient powder room and a spacious open concept living and dining area. Beautiful dark flooring creates a striking contrast against the crisp white cabinetry and stainless steel appliances, while a built in bookshelf adds character and a wonderful visual focal point. The hallway features stunning black wainscoting, adding a touch of sophistication and style.
The upper level continues to impress with a massive primary suite complete with a full ensuite, two additional bedrooms, a main bathroom, and a beautifully decorated laundry room. Yes, laundry conveniently located on the upper level!
The unfinished basement offers endless possibilities, already featuring a pool table and plenty of space to create the perfect recreation area, home gym, or family retreat.
Step outside from the kitchen into a private backyard oasis featuring a spacious deck, gazebo, storage shed, and beautiful gardens. It’s truly a magical space, the perfect spot to unwind, entertain, and enjoy peaceful evenings after a long day.
The location is exceptional, with everything you need just steps away. Enjoy the convenience of being within walking distance to grocery stores, a gym, parks, daycare, and a future primary school.
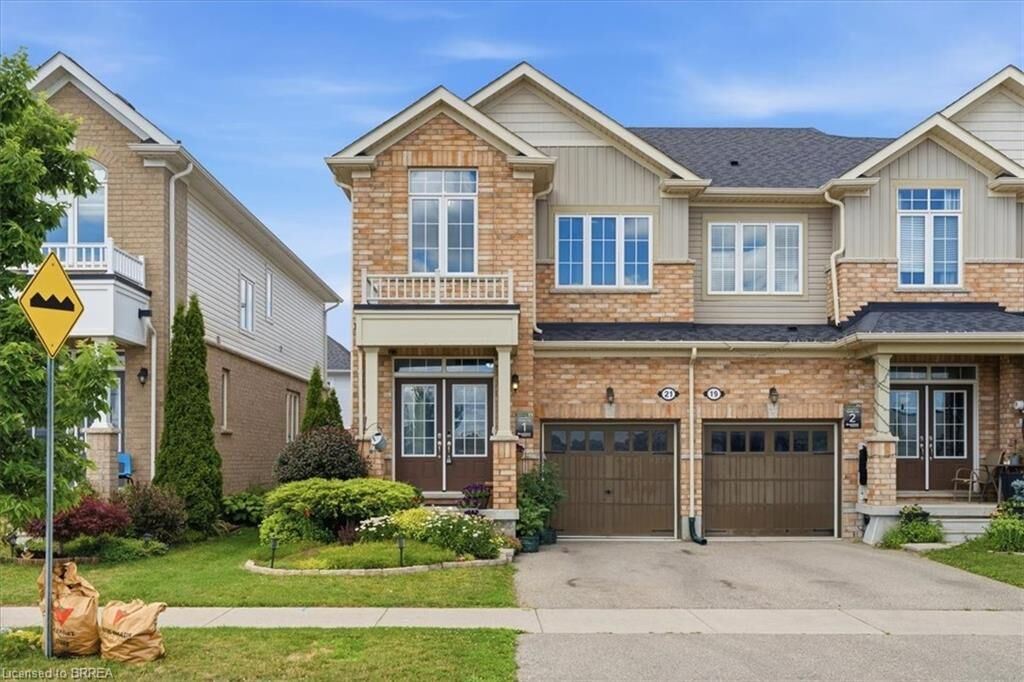
This home offers the perfect blend of style, comfort, convenience, and community. A wonderful place to call home.