

Listing Courtesy of: ITSO / Listed By: Real Broker Ontario Ltd.
29 Schuyler Street 52 Paris, ON N3L 0J2
Active (0 Days)
$749,900 (CAD)
Description
MLS®:
40864512
40864512
Taxes
$3,705
$3,705
Type
Townhouse
Townhouse
Year Built
2020
2020
Style
Bungalow
Bungalow
County
Brant County
Brant County
Listed By
Jody Tysoski, Real Broker Ontario Ltd.
Source
ITSO
Last checked Sep 21 2026 at 8:31 PM GMT+0000
ITSO
Last checked Sep 21 2026 at 8:31 PM GMT+0000
Bathroom Details
- Full Bathrooms: 2
Interior Features
- Auto Garage Door Remote(s)
- Water Softener
- Air Exchanger
- Water Meter
- Dishwasher
- Dryer
- Range Hood
- Refrigerator
- Stove
- Washer
- Laundry: Main Level
- Built-In Microwave
Lot Information
- Rectangular
- Schools
- Urban
- Public Transit
- Cul-De-Sac
Property Features
- Fireplace: Electric
- Fireplace: Living Room
- Fireplace: 2
- Fireplace: Recreation Room
- Foundation: Concrete Perimeter
Heating and Cooling
- Electric
- Forced Air
- Natural Gas
- Fireplace(s)
- Central Air
Basement Information
- Full
- Partially Finished
- Sump Pump
Condo Information
- Fees: $131/Monthly
Exterior Features
- Roof: Asphalt Shing
Utility Information
- Sewer: Sewer (Municipal)
School Information
- Elementary School: Northward, Holy Family
- High School: Pdhs, St. John'S, Tollgate Tech
Garage
- Attached Garage
Parking
- Attached Garage
- Asphalt
- Garage Door Opener
- Total: 2
Stories
- 1
Living Area
- 1,173 sqft
Location
Disclaimer: Listing content protected by copyright and licensed by Information Technology Systems Ontario: Data last updated: 9/21/26 13:31


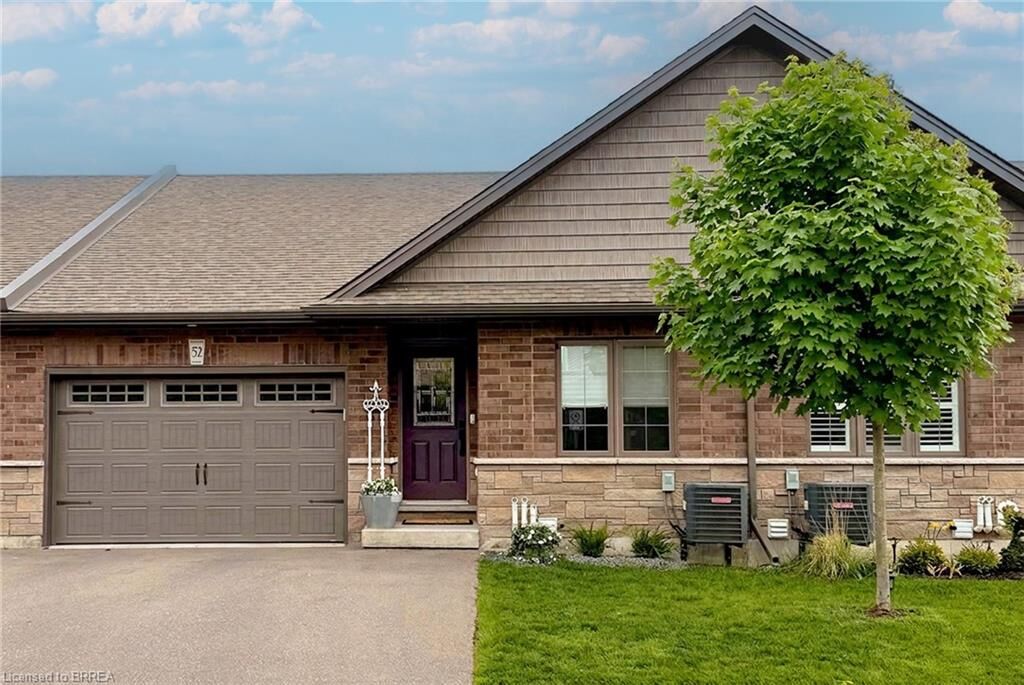
Welcome to 29 Schuyler St #52, an impeccably designed freehold bungalow townhouse situated in a quiet, friendly community in Paris, Ontario. Offering effortless, turn-key main-floor living, this home features over 2,200 sq. ft. of finished luxury without the premium price tag or high maintenance costs, with common element fees of only $131/month.
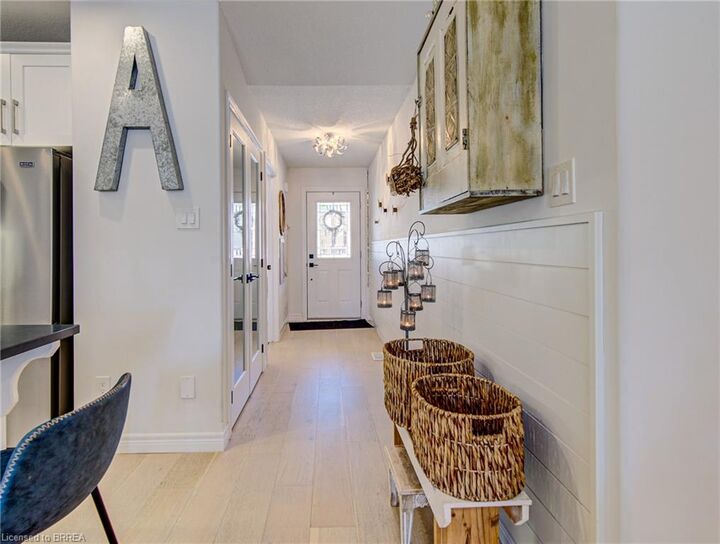
Step inside to an open-and-airy main floor highlighted by soaring vaulted ceilings, anchored by a unique solid wood ceiling beam reclaimed from a Tillsonburg barn, custom lighting, and a custom-ordered Italian Murano glass chandelier that projects beautiful shadow textures across the room. The chef-inspired white kitchen is designed for seamless entertaining, complete with dark quartz countertops, an artisanal handcrafted white subway tile backsplash, a spacious layout, and a functional kitchen island with seating. The kitchen flows seamlessly into a generous dining area and a sun-drenched living room with a sleek glass-accent fireplace. Outside, step onto a private, south-facing rear deck equipped with a privacy wall—perfect for outdoor relaxation.
The main level includes two bedrooms, featuring a large primary. For ultimate convenience, a dedicated laundry foyer provides seamless interior access directly to the attached 1.5-car garage. The professionally finished lower level serves as a true secondary entertainment hub, featuring a massive rec room with a second glass-accent fireplace, a dedicated games area, a large third bedroom complete with a huge walk-in closet, and a 3-piece bathroom. Bonus spaces include a bonus room, maybe for a future wine cellar, a workshop zone, and extensive storage throughout. Enjoy premium craftsmanship, modern style, and a lock-and-leave lifestyle just minutes from scenic trails, shops, and dining.