

Listing Courtesy of: ITSO / Listed By: Re/Max Twin City Realty Inc
367 German School Road Paris, ON N3L 3E1
Active (0 Days)
$778,500 (USD)
OPEN HOUSE TIMES
-
OPENSun, Nov 152:00 pm - 4:00 pm
Description
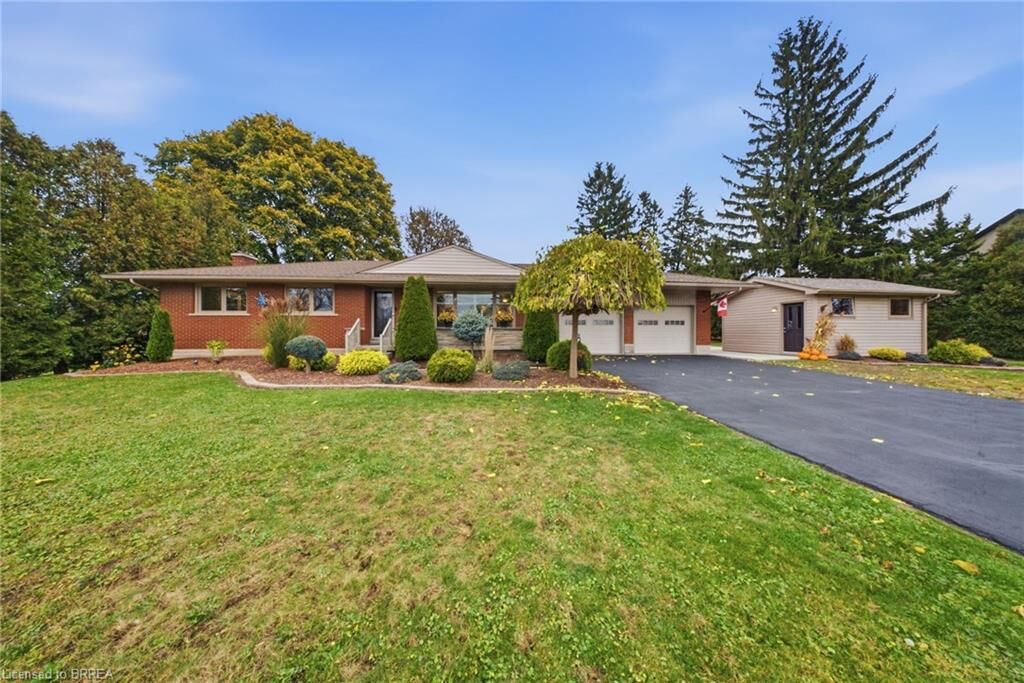
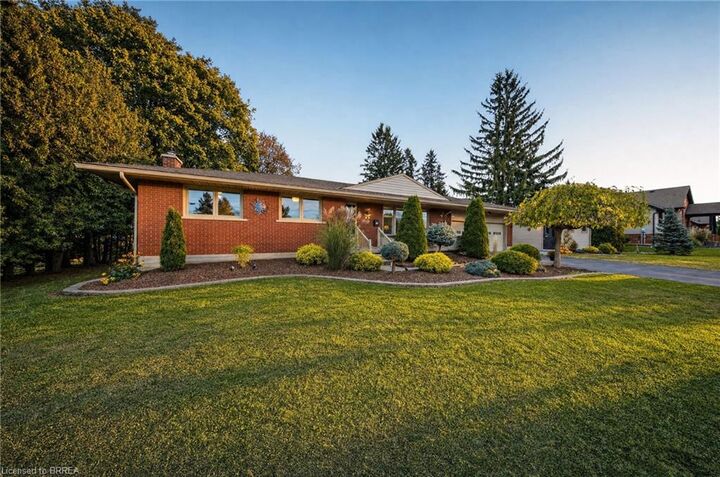
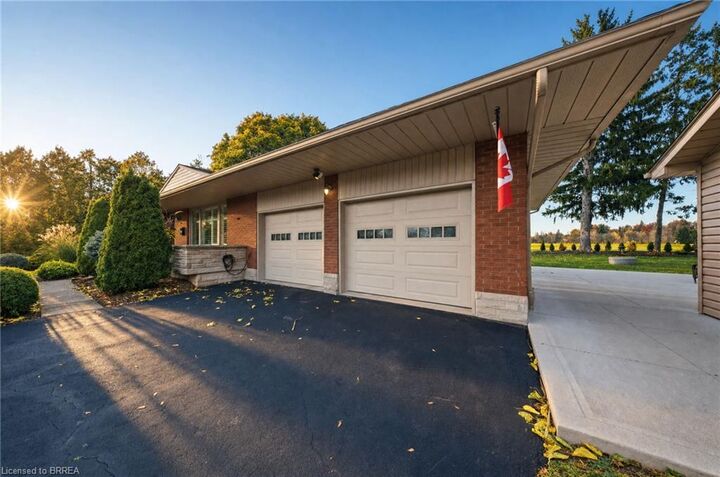
Welcome to 367 German School Road, located on one of the area's most sought-after country roads! This immaculately maintained bungalow sits on over half an acre of beautifully landscaped property, offering the perfect combination of space, privacy and country living. Featuring 3+1 bedrooms, 2 bathrooms and a spacious, functional layout, this home has been exceptionally well cared for with numerous updates throughout. The finished basement offers a massive recreation room, a generous laundry room and convenient direct access from the attached 23' x 26' double-car garage. Additional features include a new furnace and central air conditioning (2021), along with a wood-burning fireplace installed in 2025 that is WETT certified. Outside, the property offers plenty of room to enjoy the outdoors, along with an additional insulated shed/workshop equipped with hydro, ideal for hobbies, projects or extra storage. Backing onto farmland, with additional farmland and no neighboring home directly to the left, the property offers added privacy and beautiful open country views. All of this within walking distance of the popular Brantwood Farms market. With its desirable location, extensive updates and exceptional pride of ownership, 367 German School Road is a fantastic opportunity to enjoy country living without sacrificing convenience.
MLS®:
40876931
40876931
Taxes
$5,419
$5,419
Type
Single-Family Home
Single-Family Home
Style
Bungalow
Bungalow
County
Brant County
Brant County
Listed By
Billy Abels, Re/Max Twin City Realty Inc
Source
ITSO
Last checked Nov 10 2026 at 3:26 PM GMT+0000
ITSO
Last checked Nov 10 2026 at 3:26 PM GMT+0000
Bathroom Details
- Full Bathrooms: 2
Interior Features
- Built-In Appliances
- In-Law Capability
- Water Heater Owned
- Auto Garage Door Remote(s)
- Water Softener
- Water Purifier
- Water Treatment
- Dishwasher
- Dryer
- Refrigerator
- Washer
- Ceiling Fan(s)
- Freezer
- Hot Water Tank Owned
- Windows: Window Coverings
- Range
- Oven
- Built-In Microwave
Lot Information
- Rural
- Near Golf Course
- School Bus Route
- Quiet Area
- Landscaped
Property Features
- Foundation: Poured Concrete
Heating and Cooling
- Forced Air-Propane
- Central Air
Basement Information
- Full
- Finished
Exterior Features
- Roof: Asphalt Shing
Utility Information
- Sewer: Septic Tank
Garage
- Attached Garage
Parking
- Attached Garage
- Garage Door Opener
- Total: 8
Stories
- 1
Living Area
- 1,342 sqft
Location
Disclaimer: Listing content protected by copyright and licensed by Information Technology Systems Ontario: Data last updated: 11/10/26 07:26

