47 Abeles Avenue Paris, ON N3L 3N8
Listing Courtesy of: ITSO / Listed By: Re/Max Escarpment Realty Inc.

  47 Abeles Avenue Paris, ON N3L 3N8

Active
$442,399 (USD)
3
BED
2
BATH
1,021
SQFT

Description

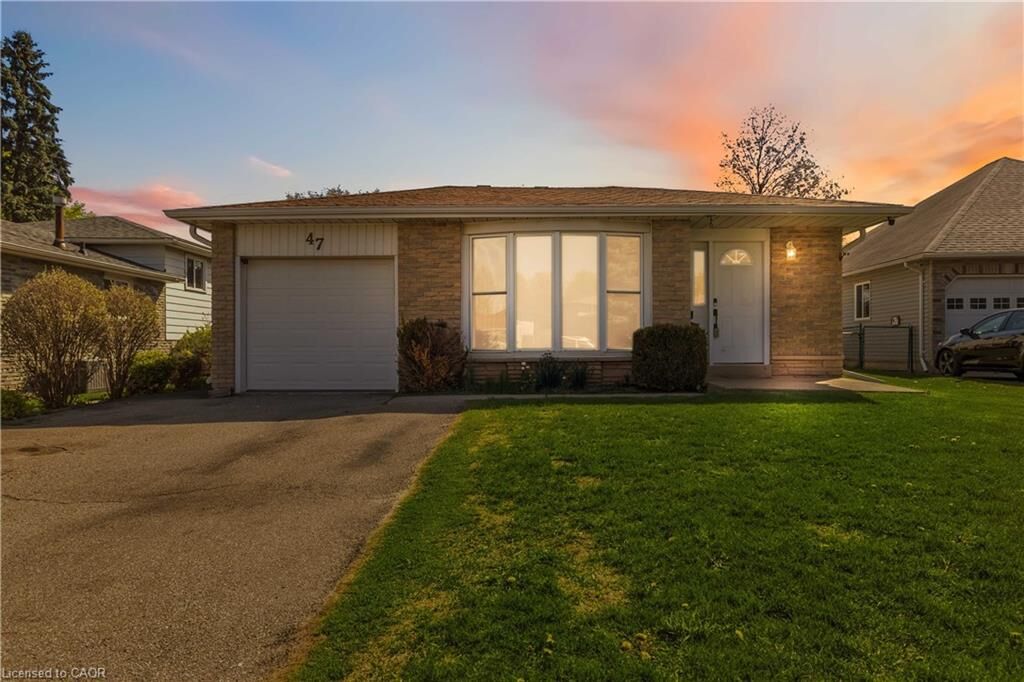
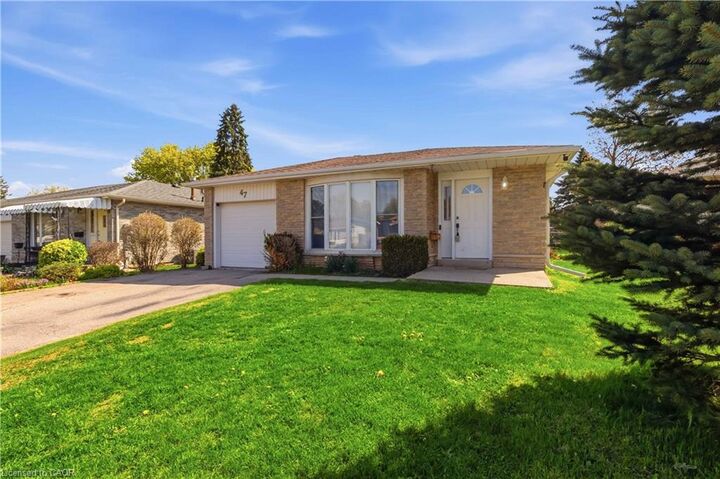
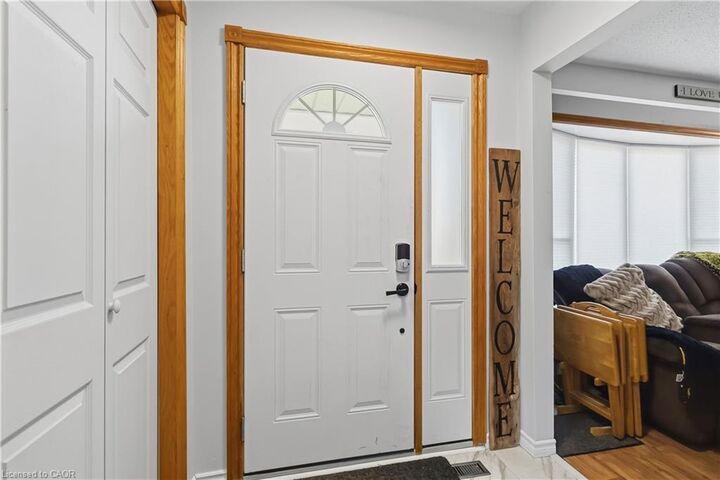
Welcome to 47 Abeles Avenue in Paris. This spacious 3-bedroom, 2-bathroom home offers a practical layout with comfort in mind. Step inside to an open concept, sun filled living and dining space featuring a large front window creating a warm and welcoming atmosphere. The kitchen boasts function with ample storage and workspace—perfect for everyday living and entertaining alike. Downstairs, you’ll find a cozy finished recreation room complete with a wood stove and a bar, designed for relaxing evenings or entertaining. A newly built (2023) bathroom in the basement provides additional comfort and convenience. Laundry completes the lower level. There is ample storage, under the main level, accessible from the lower level making this home feel even larger. Step outside to a spacious side deck, ideal for hosting gatherings or enjoying quiet summer nights. The large, fully fenced yard provides plenty of room for kids, pets, or outdoor entertaining- and the attached garage adds even more convenience to your life. The furnace was replaced in 2020, offering peace of mind for years to come. Located close to parks, schools, and all the charm that Paris has to offer, this home is a fantastic opportunity for families, first-time buyers, or anyone looking to settle into a welcoming neighbourhood.

MLS®:
40861710
Taxes
$3,321
Type
Single-Family Home
Year Built
1977
Style
Backsplit
County
Brant County

Listed By

Christopher John Hoage, Re/Max Escarpment Realty Inc.
Source
ITSO
Last checked Sep 15 2026 at 5:55 PM GMT+0000
Bathroom Details
  • Full Bathrooms: 2
Interior Features
  • None
  • Dishwasher
  • Dryer
  • Microwave
  • Refrigerator
  • Stove
  • Washer
  • Freezer
  • Windows: Window Coverings
Lot Information
  • Greenbelt
  • Park
  • Rec./Community Centre
  • Schools
  • Urban
  • Major Highway
  • Shopping Nearby
  • Quiet Area
  • Place of Worship
  • Playground Nearby
  • Trails
  • Hospital
  • City Lot
  • Library
  • Dog Park
Property Features
  • Foundation: Poured Concrete
Heating and Cooling
  • Forced Air
  • Natural Gas
  • Wood Stove
  • Central Air
Basement Information
  • Partially Finished
  • Partial
Exterior Features
  • Roof: Asphalt Shing
Utility Information
  • Sewer: Sewer (Municipal)
Garage
  • Attached Garage
Parking
  • Attached Garage
  • Asphalt
  • Garage Door Opener
  • Total: 5
Stories
  • 1
Living Area
  • 1,021 sqft
Location
   
Calculate drive times to this property
 
Powered by INRIX® Drive Time

Powered by Walk Score®
Disclaimer: Listing content protected by copyright and licensed by Information Technology Systems Ontario: Data last updated: 9/15/26 10:55

