

Listing Courtesy of: ITSO / Listed By: Re/Max Real Estate Centre Inc.
4B Vic Chambers Place Paris, ON N3L 0E7
Active (0 Days)
$1,769 (USD)

Description
MLS®:
40877489
40877489
Taxes
$3,393
$3,393
Type
Rental
Rental
Year Built
2019
2019
Style
Townhouse
Townhouse
County
Brant County
Brant County
Listed By
Heather Cooke, Re/Max Real Estate Centre Inc.
Source
ITSO
Last checked Nov 11 2026 at 4:13 AM GMT+0000
ITSO
Last checked Nov 11 2026 at 4:13 AM GMT+0000
Bathroom Details
- Full Bathrooms: 2
- Half Bathroom: 1
Interior Features
- Dishwasher
- Dryer
- Refrigerator
- Stove
- Washer
Lot Information
- Park
- Rec./Community Centre
- Schools
- Urban
- Highway Access
- Major Highway
- School Bus Route
- Shopping Nearby
- Place of Worship
- Playground Nearby
Property Features
- Foundation: Poured Concrete
Heating and Cooling
- Forced Air
- Natural Gas
- Central Air
Basement Information
- Full
- Unfinished
- Sump Pump
Exterior Features
- Roof: Asphalt Shing
Utility Information
- Sewer: Sewer (Municipal)
Garage
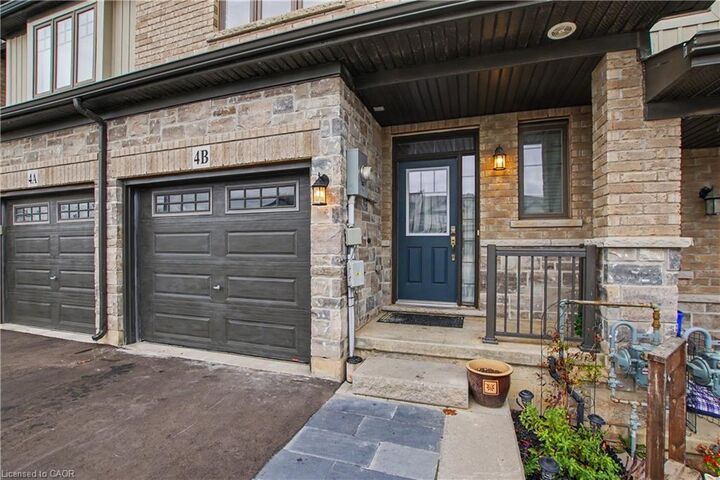
- Attached Garage
Parking
- Gravel
- Attached Garage
- Inside Entry
- Garage Door Opener
- Total: 3
Stories
- 2
Living Area
- 1,459 sqft
Location
Disclaimer: Listing content protected by copyright and licensed by Information Technology Systems Ontario: Data last updated: 11/10/26 20:13


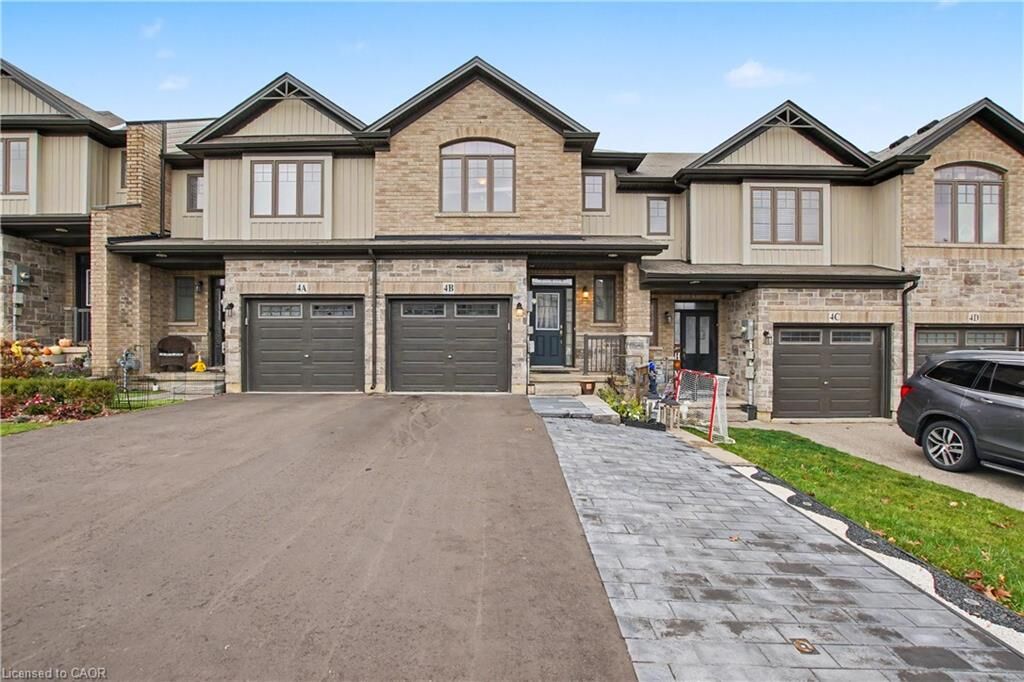
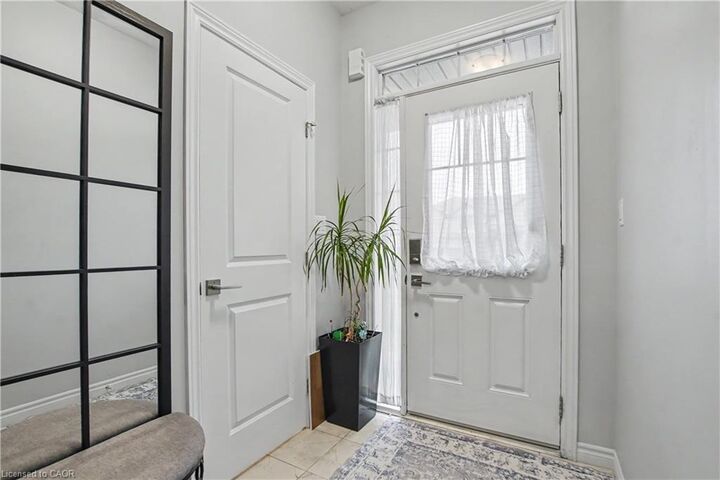
Thoughtfully designed with modern living in mind, the bright, open-concept main floor welcomes you with an inviting foyer and conveniently located powder room. The spacious living and dining areas are filled with natural light and flow seamlessly into the upgraded kitchen, complete with stainless steel appliances and a breakfast island offering additional seating and storage. Just off the dining area, large patio doors lead to an impressive back deck and fully fenced backyard, providing the perfect space to relax or enjoy outdoor entertaining.
The second floor features the convenience of an upper-level laundry room, along with a spacious primary bedroom complete with a walk-in closet and private ensuite. Two additional bedrooms and a 4-piece bathroom complete the upper level.
The unfinished basement provides plenty of additional storage space and flexibility. And as another added bonus, this property also features a Tesla Charging Unit!
Ideally located for commuters, with quick and easy access to Highway 403. Enjoy the convenience of being within walking distance to several restaurants, grocery and pharmacy stores and other shopping amenities.
A fantastic opportunity to enjoy a newer, well-appointed home in a convenient location!