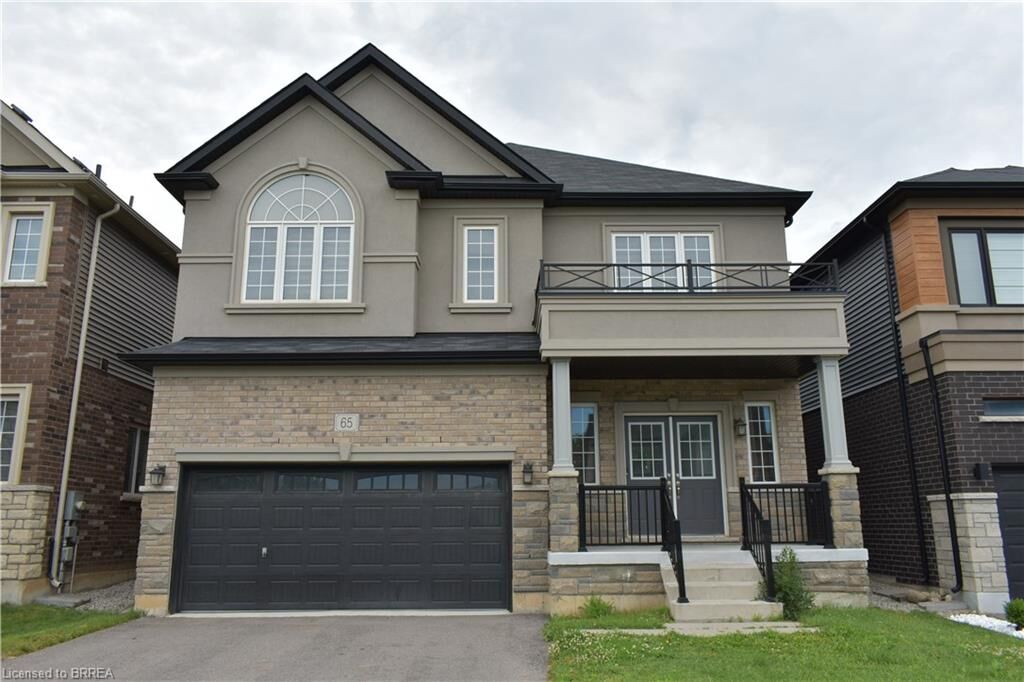
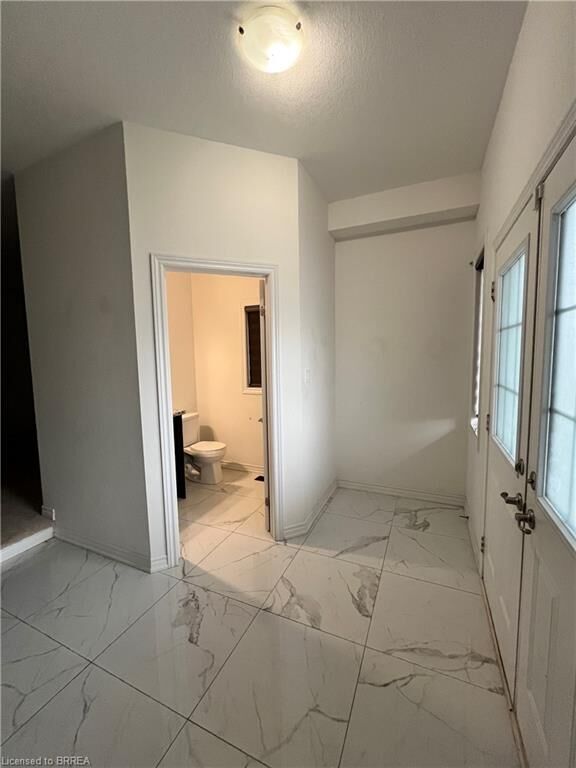
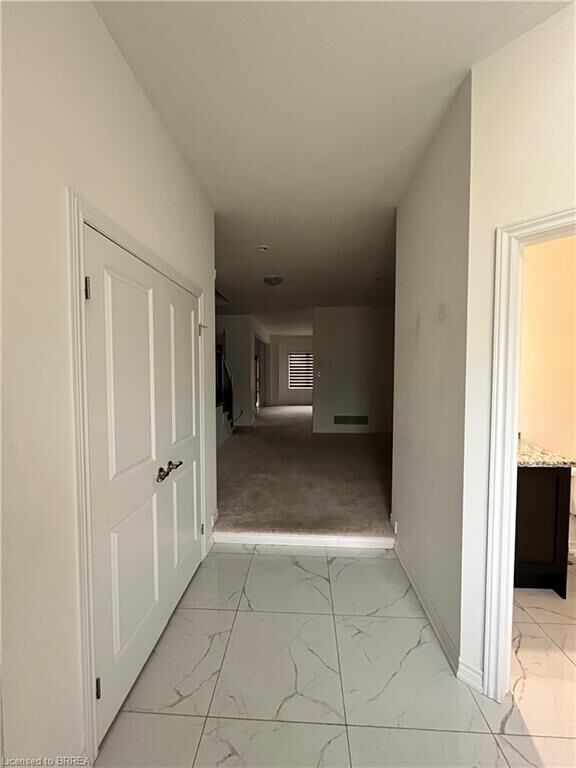
65 Flagg Avenue Paris, ON N3L 0K1
Listing Courtesy of: ITSO / Listed By: Pay It Forward Realty

  65 Flagg Avenue Paris, ON N3L 0K1

Active
$2,135 (USD)
4
BED
4
BATH
2,420
SQFT

Description

Welcome to this stunning detached home for lease in the highly sought-after community of Paris, Ontario. Built in 2020, this beautifully maintained residence offers a perfect blend of modern design, spacious living, and everyday comfort. Step inside to discover a bright and inviting interior featuring 9-foot ceilings on the main floor, creating an open and airy atmosphere ideal for both relaxing and entertaining. The contemporary kitchen is thoughtfully designed with stylish finishes, ample cabinetry, and generous workspace, while quality upgrades throughout the home add both elegance and functionality. Offering four spacious bedrooms and four well-appointed bathrooms, this home is perfectly suited for families or professionals seeking both space and privacy. Each bedroom enjoys direct access to a bathroom, providing exceptional convenience for every member of the household. Outside, the expansive backyard offers plenty of room to enjoy outdoor living, whether you're entertaining guests, spending time with family, or simply unwinding after a busy day. A double-car garage provides ample parking and additional storage space. Ideally situated in one of Paris' most desirable neighbourhoods, this exceptional lease opportunity is just minutes from parks, excellent schools, restaurants, shopping, Highway 403, and all the amenities needed for convenient daily living. Combining modern finishes, generous living space, and an unbeatable location, this beautiful home is ready to welcome its next tenants.

MLS®:
40848751
Type
Rental
Year Built
2020
County
Brant County

Listed By

Biren Patel, Pay It Forward Realty
Source
ITSO
Last checked Jul 17 2026 at 4:51 AM GMT+0000
Bathroom Details
  • Full Bathrooms: 3
  • Half Bathroom: 1
Interior Features
  • Other
  • Laundry: Upper Level
  • Dishwasher
  • Dryer
  • Refrigerator
  • Stove
  • Washer
  • Laundry: Laundry Closet
Lot Information
  • Rectangular
  • Park
  • Rec./Community Centre
  • Schools
  • Highway Access
  • Major Highway
  • Shopping Nearby
  • Quiet Area
  • Place of Worship
  • Playground Nearby
  • Ample Parking
Property Features
  • Foundation: Poured Concrete
Heating and Cooling
  • Natural Gas
  • Central Air
Basement Information
  • Full
  • Unfinished
Exterior Features
  • Roof: Asphalt Shing
Utility Information
  • Sewer: Sewer (Municipal)
Garage
  • Attached Garage
Parking
  • Attached Garage
  • Total: 6
Stories
  • 2
Living Area
  • 2,420 sqft
Location
   
Calculate drive times to this property
 
Powered by INRIX® Drive Time

Powered by Walk Score®
Disclaimer: Listing content protected by copyright and licensed by Information Technology Systems Ontario: Data last updated: 7/16/26 21:51

