2428-2430 Iris Street Parkway Park - Queensway Terrace S and Area, ON K2C 1C6
Listing Courtesy of: PropTX - IDX / Listed By: Tru Realty

  2428-2430 Iris Street Parkway Park - Queensway Terrace S and Area, ON K2C 1C6

Active
$1,399,900 (CAD)
10
BED
4
BATH
2000-2500
SQFT

Description

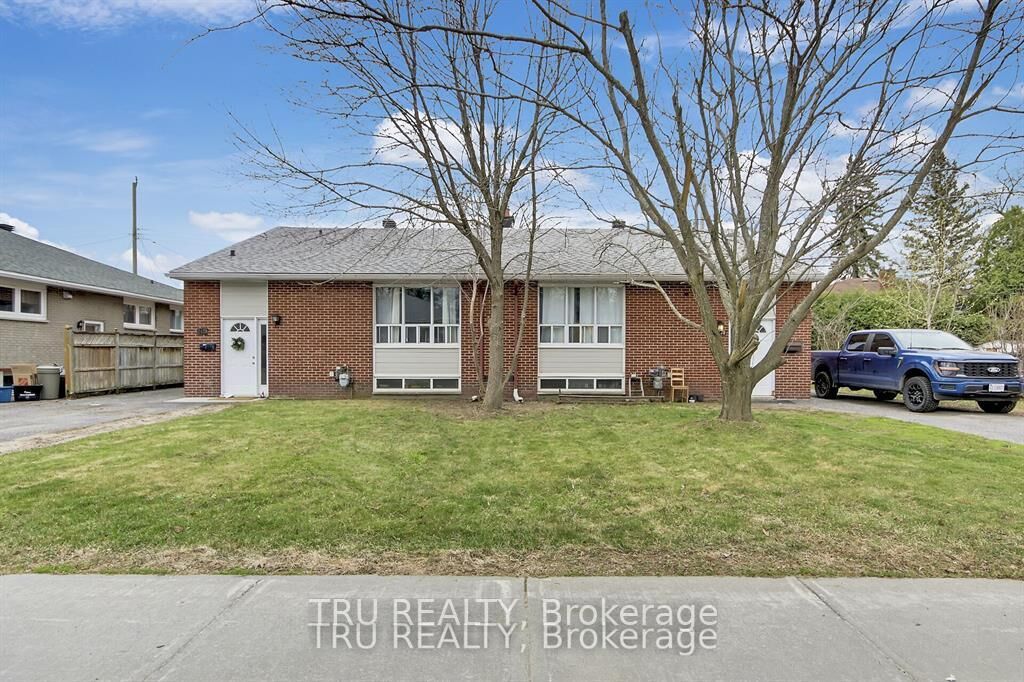
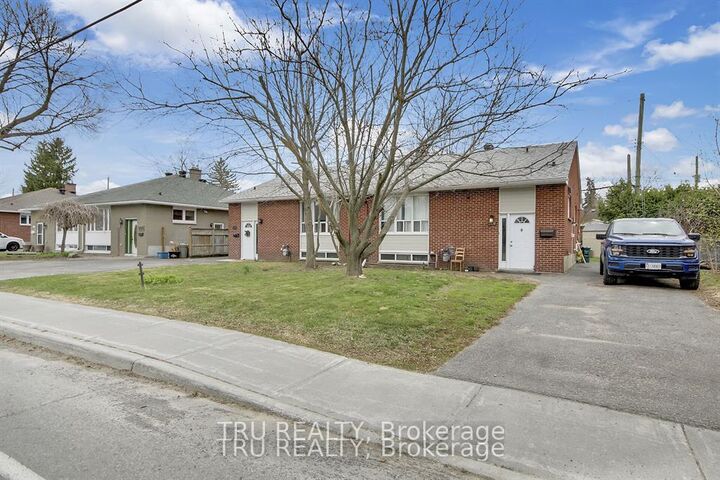
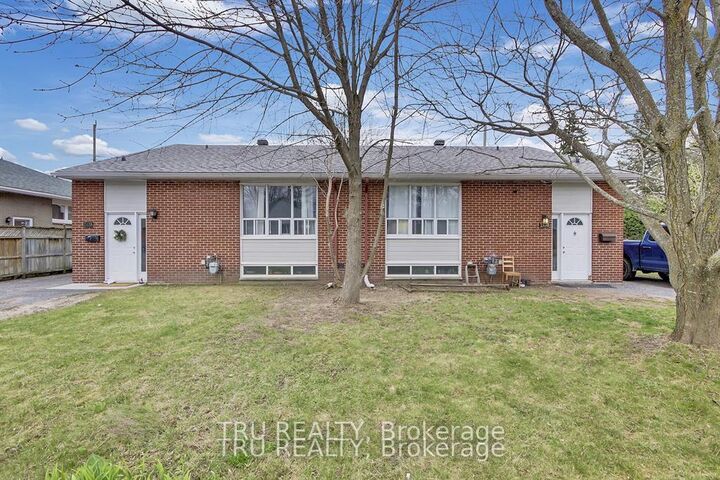
Fully Legal Four unit property in Parkway Park Absolute Cash Cow! Rare opportunity to own a turn-key legal 4-unit property in a premium investment location close to Algonquin College, College Square, IKEA,t ransit, and the new LRT. Two side-by-side bungalows, each with a main-floor unit and a legal basement apartment. All completed with permits, soundproofing, separate meters, and independent heating systems. Both basement units are completely renovated (2018) upper Unit 2430 has been fully updated throughout, while 2428 has new kitchen, fresh paint, refinished hardwood flooring, and new interior doors. The property also features new appliances throughout, new furnaces, and a roof re-shingled in 2017 with vents added. Lower units Each offers 2 bedrooms and a Den/ media (sometimes used as another bedroom), 1 full bathroom, a separate side entrance, and is extremely spacious with plenty of potential. Gross annual income exceeds $103,000, and more then 6% Cap rate. This is an absolute cash cow with fantastic, well vetted tenants and an extremely stable rental stream with virtually no vacancy. Tenants pay heat and hydro; landlord pays only water. Hot water tanks are included. This property is perfect for investors looking to move into one unit and rent the others, or lease all four units for maximum returns. More information, Rooms History including detailed expenses and net income, is available upon request. Don't miss this high-demand, high ROI opportunity in one of Ottawa's most sought-after areas for rental properties.

MLS®:
X13583750
Taxes
$7,559(2025)
Type
Multifamily
Style
1 Storey/Apt
County
Ottawa
Community
6304 - Parkway Park

Listed By

Tru Realty
Source
PropTX - IDX
Last checked Jul 21 2026 at 2:43 PM GMT+0000
Bathroom Details
Interior Features
  • Built-In Oven
  • Carpet Free
  • Separate Heating Controls
Property Features
  • Foundation: Poured Concrete
Heating and Cooling
  • Baseboard
  • Central Air
Basement Information
  • Finished
  • Full
  • Apartment
  • Separate Entrance
Pool Information
  • None
Exterior Features
  • Brick Veneer
  • Roof: Asphalt Shingle
Utility Information
  • Sewer: Sewer
  • Fuel: Electric
  • Energy: Energy Certificate: No
Garage
  • None
Stories
  • 1
Location
   
Calculate drive times to this property
 
Powered by INRIX® Drive Time

Powered by Walk Score®
Disclaimer: Copyright 2026 Toronto IDX. All rights reserved. This information is deemed reliable, but not guaranteed. The information being provided is for consumers’ personal, non-commercial use and may not be used for any purpose other than to identify prospective properties consumers may be interested in purchasing. Data last updated 7/21/26 07:43

