23 Miller Street Parry Sound, ON P2A 1S9
Listing Courtesy of: PropTX - IDX / Listed By: Parker Coulter Realty Brokerage Inc.

  23 Miller Street Parry Sound, ON P2A 1S9

Active
$487,000 (CAD)
5
BED
2
BATH
1100-1500
SQFT

Description

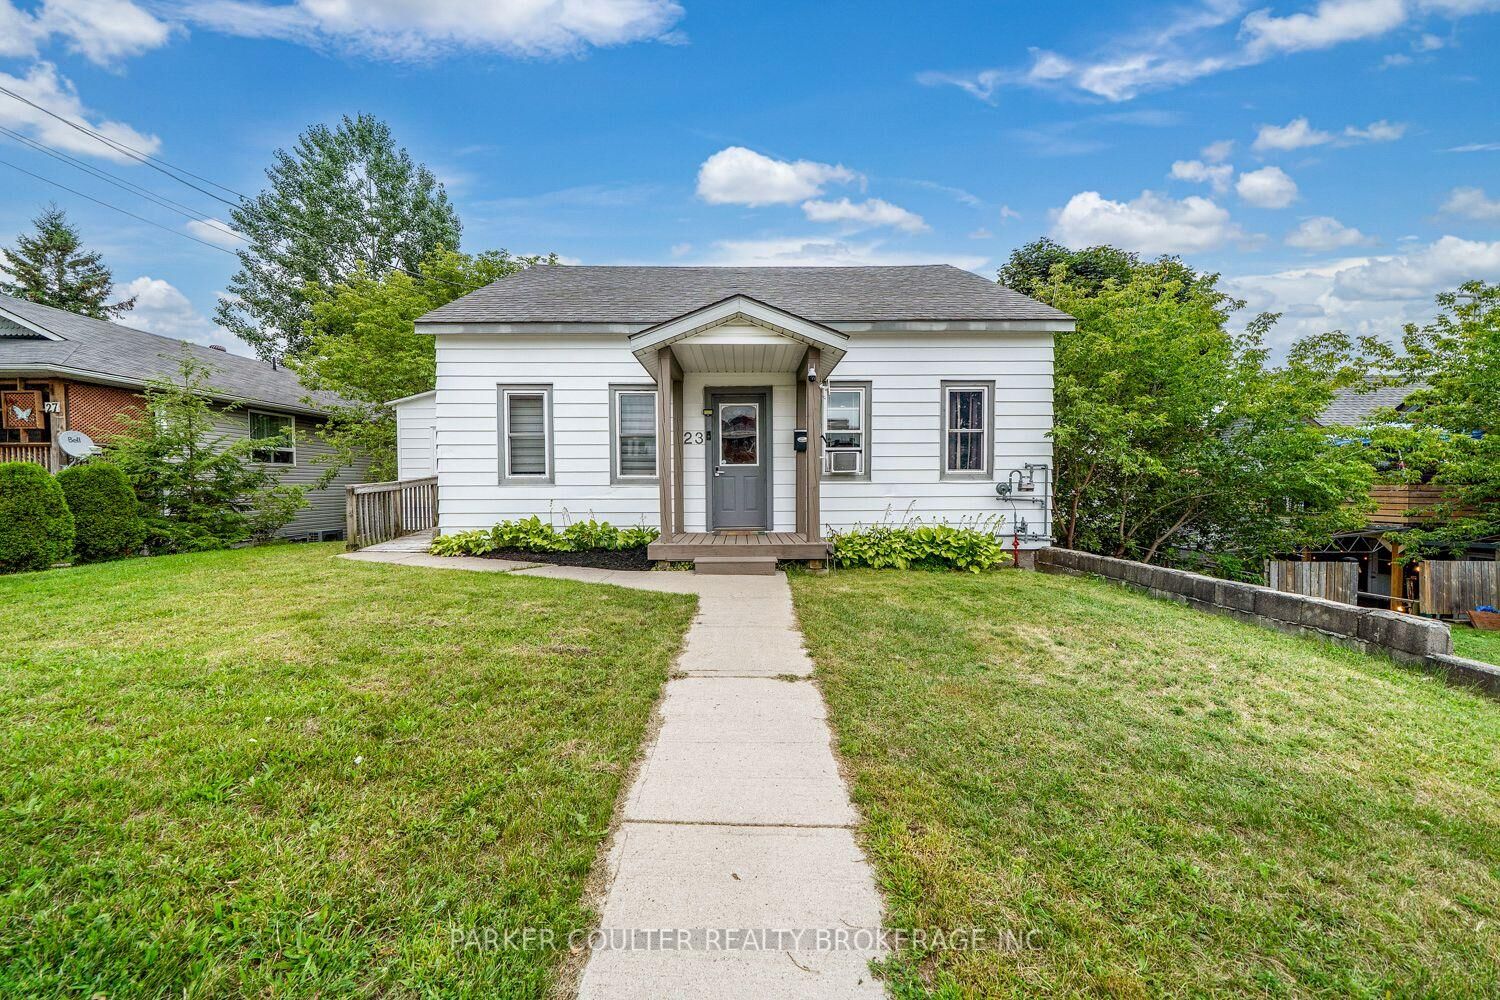
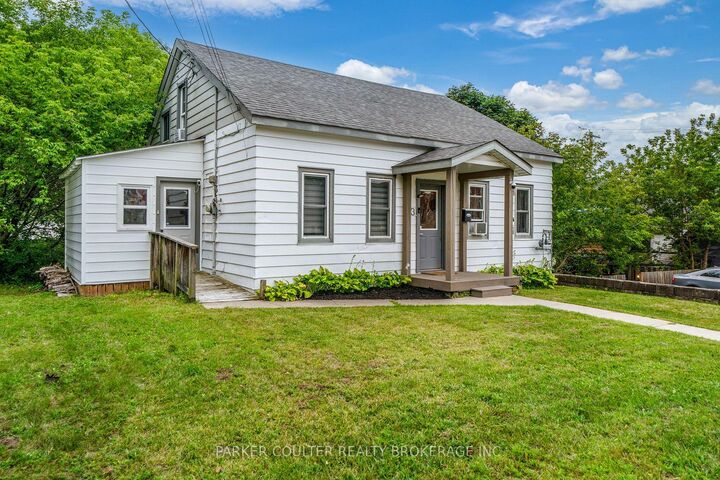
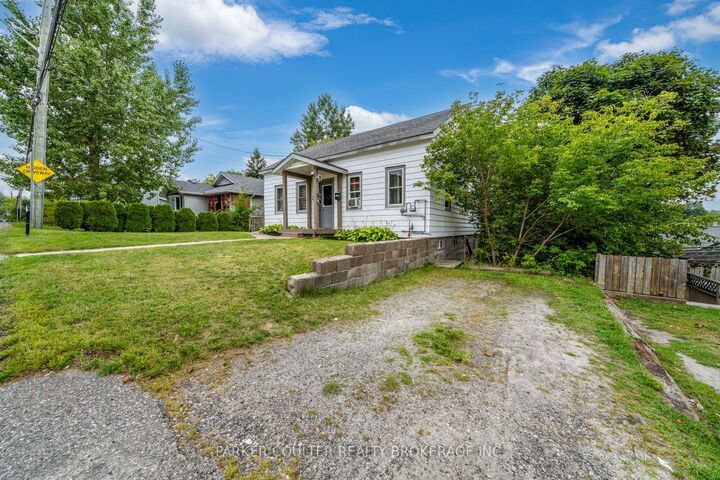
Welcome to 23 Miller Street, a charming home situated on a generous 62' x 132' lot in the heart of Parry Sound. Offering approximately 1,413 sq. ft. above grade, this character-filled 1-storey home provides a versatile layout well suited for families and first-time buyers. Step inside through the spacious side-entry mudroom and into a functional interior featuring a large eat-in kitchen remodelled 3 years ago, complete with a walkout to the backyard, along with new flooring throughout the main floor and upper level. The home offers 5 bedrooms and 2 full bathrooms, with 2 bedrooms and a full bathroom conveniently located on the main floor, while the upper level features 3 additional bedrooms and a second full bathroom. Outside, enjoy a large private backyard surrounded by mature trees, providing plenty of space for kids, pets, gardening or entertaining, along with a private driveway offering parking for two vehicles. A full unfinished basement provides excellent storage and future potential, along with the added convenience of a separate walkout to the backyard. Ideally located close to downtown Parry Sound with shopping, schools, parks, the library, recreation and community facilities all nearby, plus easy access to the shores and beaches of Georgian Bay. A unique opportunity to own a spacious in-town property combining character, thoughtful updates, a large lot and an incredibly convenient location.

MLS®:
X13745516
Taxes
$3,834(2026)
Type
Single-Family Home
Style
1 1/2 Storey
County
Parry Sound District
Community
Parry Sound

Listed By

Parker Coulter Realty Brokerage Inc.
Source
PropTX - IDX
Last checked Sep 4 2026 at 8:22 PM GMT+0000
Bathroom Details
Interior Features
  • Other
Property Features
  • Foundation: Concrete
Heating and Cooling
  • Forced Air
  • Window Unit(s)
Basement Information
  • Full
  • Unfinished
Pool Information
  • None
Exterior Features
  • Aluminum Siding
  • Roof: Asphalt Shingle
Utility Information
  • Sewer: Sewer
  • Fuel: Gas
  • Energy: Energy Certificate: No
Garage
  • None
Parking
  • Private
Stories
  • 2
Location
   
Calculate drive times to this property
 
Powered by INRIX® Drive Time

Powered by Walk Score®
Disclaimer: Copyright 2026 Toronto IDX. All rights reserved. This information is deemed reliable, but not guaranteed. The information being provided is for consumers’ personal, non-commercial use and may not be used for any purpose other than to identify prospective properties consumers may be interested in purchasing. Data last updated 9/4/26 13:22

