192 Ellis Avenue Pembroke, ON K8A 2J1
Listing Courtesy of: PropTX - IDX / Listed By: Ici Source Real Asset Services Inc.

  192 Ellis Avenue Pembroke, ON K8A 2J1

Active
$389,900 (CAD)
4
BED
1
BATH
700-1100
SQFT

Description

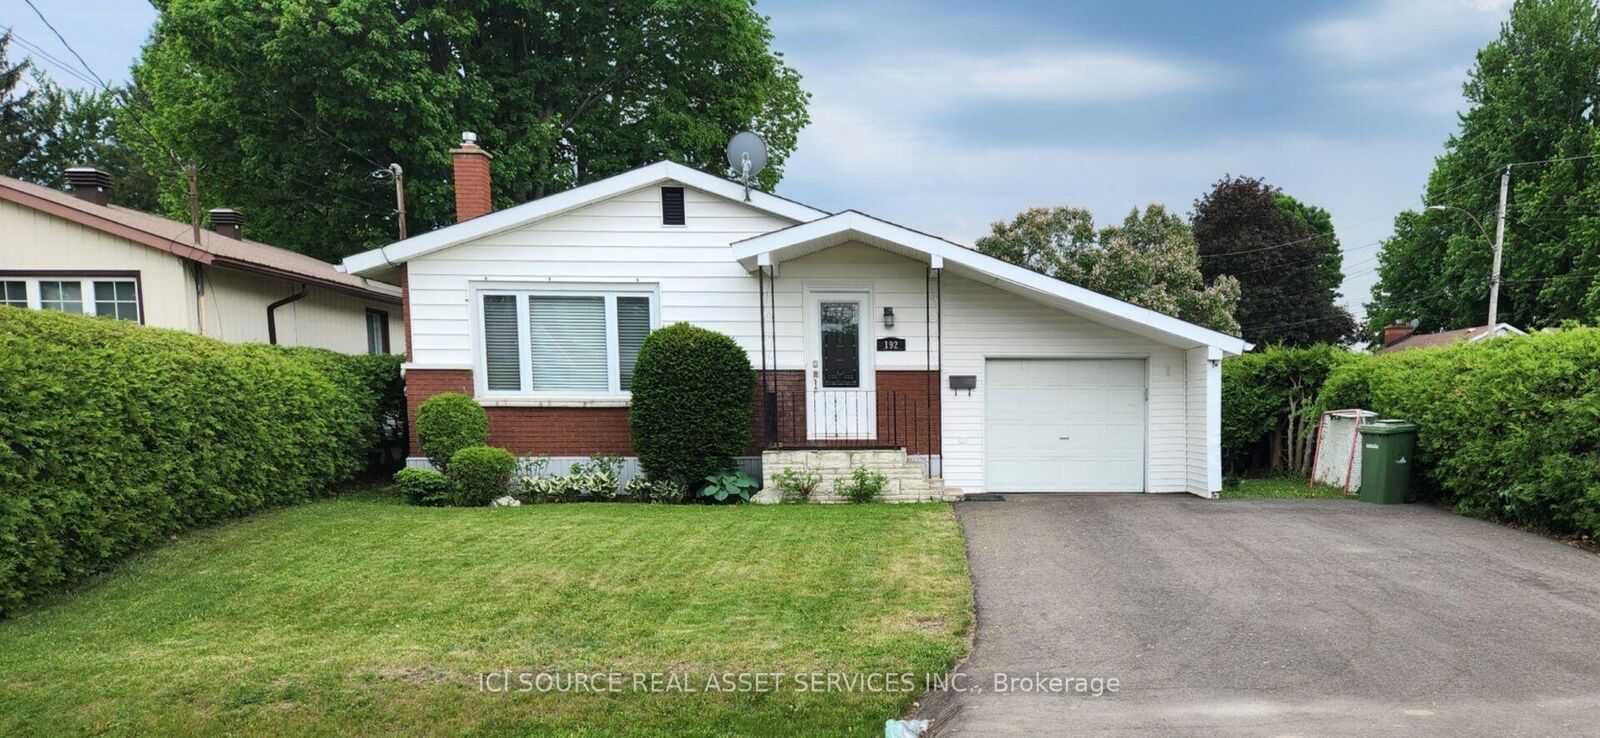
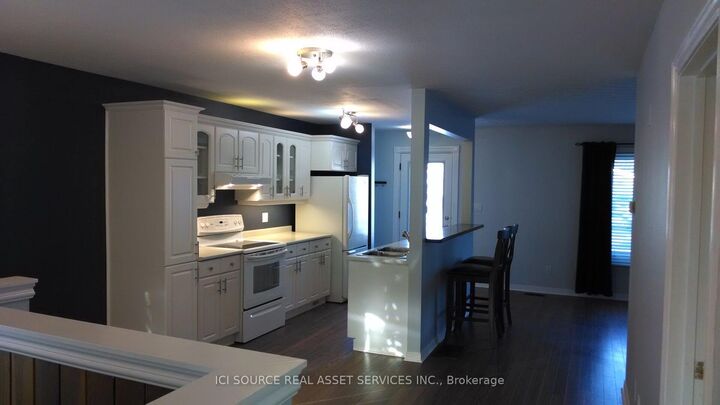
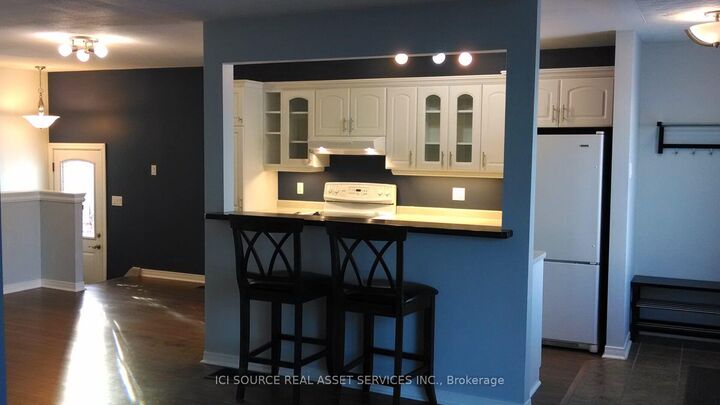
Location, Location, Location! Private Corner-Lot Gem with Income Potential! Welcome to this charming, beautifully updated residential property nestled on a quiet corner of two peaceful streets. Offering the ultimate blend of privacy, convenience, and versatility, this home is an incredible find for first-time buyers, families, and smart investors alike. Unbeatable Location Benefits: Commuter's Dream: Just a quick 4-minute drive to Highway 17.Walkable Convenience: Only a 5-minute stroll to the Pembroke Regional Hospital. Peaceful Setting: Situated on a quiet, low-traffic corner lot. Interior & Exterior Features: Open Concept: A fantastic, flowing floor plan designed for modern living. Three Bedrooms: Perfect for a growing family or dedicated home office spaces. Turn-Key Updates: Equipped with a high-efficiency gas furnace and central air conditioning for year-round comfort. Big-Ticket Maintenance Done: Enjoy peace of mind with a newer roof and a freshly repaved driveway. Bonus Storage: A handy storage shed sits in the backyard for all your tools and outdoor gear. Exceptional Investment Potential: With its stellar layout and prime location near the hospital, this property offers amazing flexibility. Live in itas a single-family home, use it as a high-demand single rental, or explore its massive potential to convert into a lucrative 2-unit income property. Opportunities in this neighborhood do not last long. *For Additional Property Details Click The Brochure Icon Below*

MLS®:
X13543440
Taxes
$3,662(2025)
Type
Single-Family Home
Style
Bungalow
County
Renfrew County
Community
530 - Pembroke

Listed By

Ici Source Real Asset Services Inc.
Source
PropTX - IDX
Last checked Jul 11 2026 at 5:07 AM GMT+0000
Bathroom Details
Interior Features
  • None
Property Features
  • Foundation: Concrete Block
Heating and Cooling
  • Forced Air
  • Central Air
Basement Information
  • Other
Pool Information
  • None
Exterior Features
  • Brick
  • Roof: Asphalt Shingle
Utility Information
  • Sewer: Sewer
  • Fuel: Gas
  • Energy: Energy Certificate: No
Garage
  • Attached
Parking
  • Private
Stories
  • 1
Location
   
Calculate drive times to this property
 
Powered by INRIX® Drive Time

Powered by Walk Score®
Disclaimer: Copyright 2026 Toronto IDX. All rights reserved. This information is deemed reliable, but not guaranteed. The information being provided is for consumers’ personal, non-commercial use and may not be used for any purpose other than to identify prospective properties consumers may be interested in purchasing. Data last updated 7/10/26 22:07

