16 Peel Street Penetanguishene, ON L9M 1A6
Listing Courtesy of: PropTX - IDX / Listed By: Faris Team Real Estate Brokerage

  16 Peel Street Penetanguishene, ON L9M 1A6

Active
$301,407 (USD)

3
BED
1
BATH
1100-1500
SQFT

Description

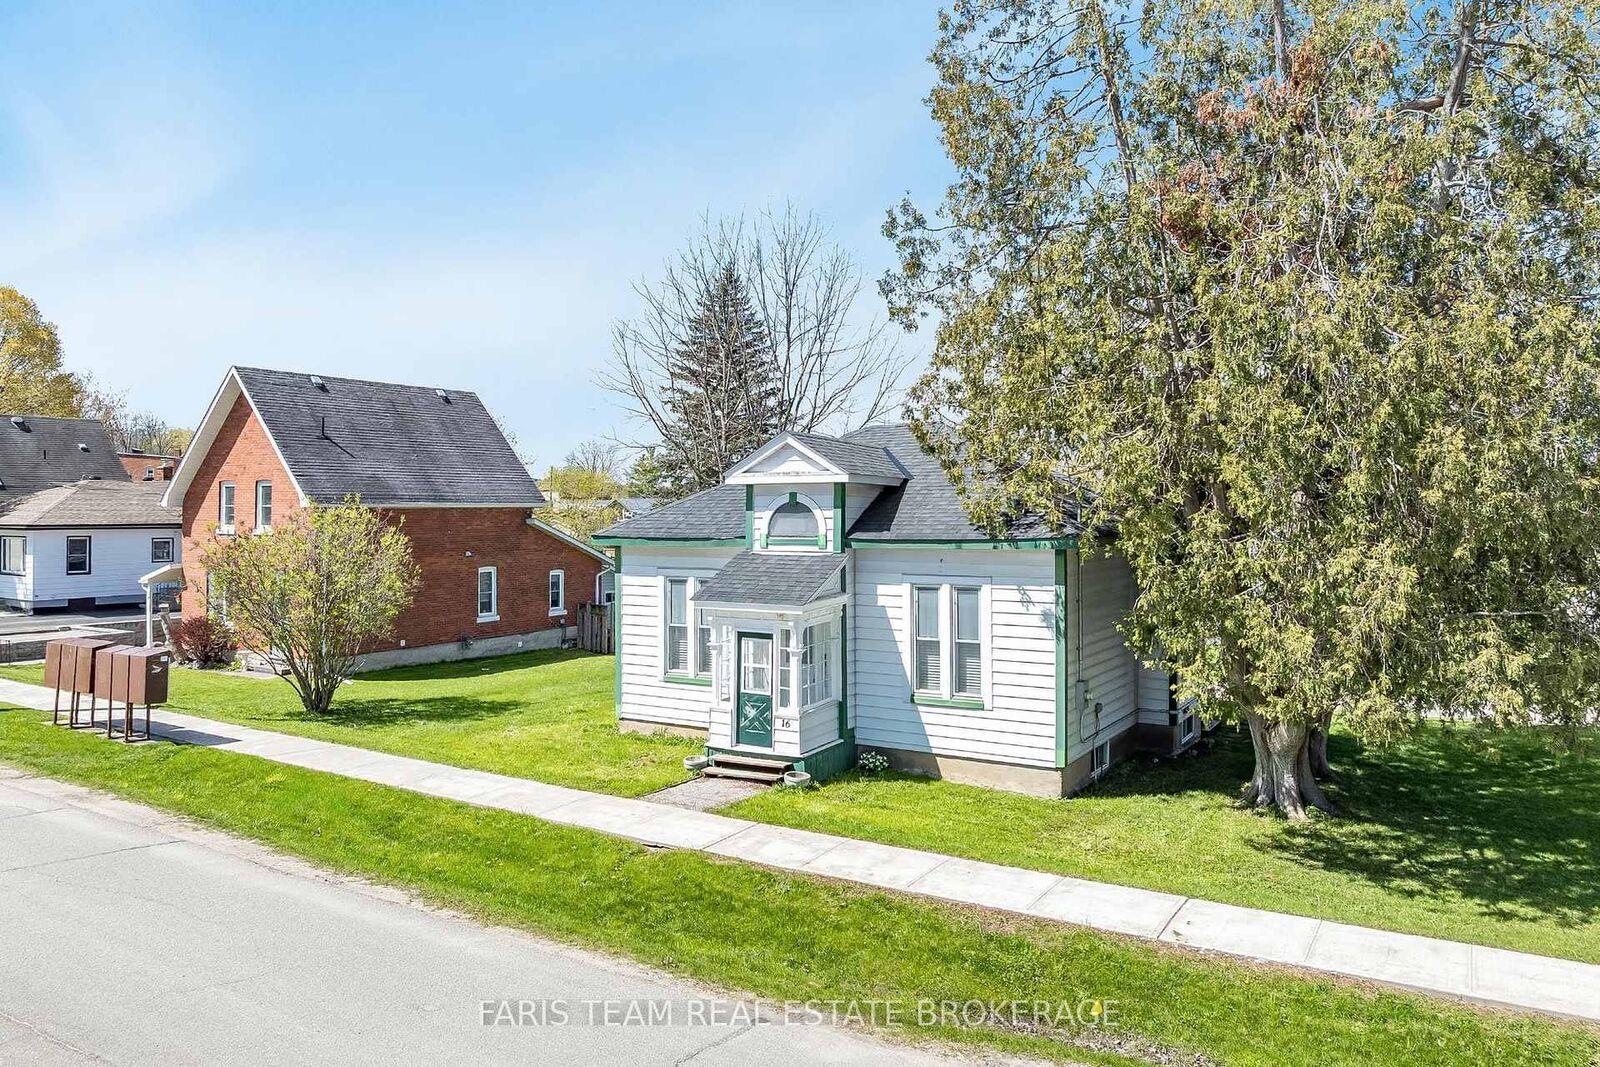
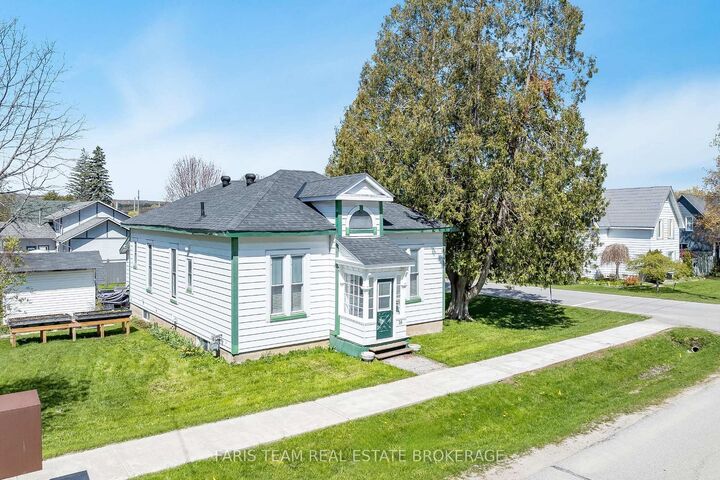
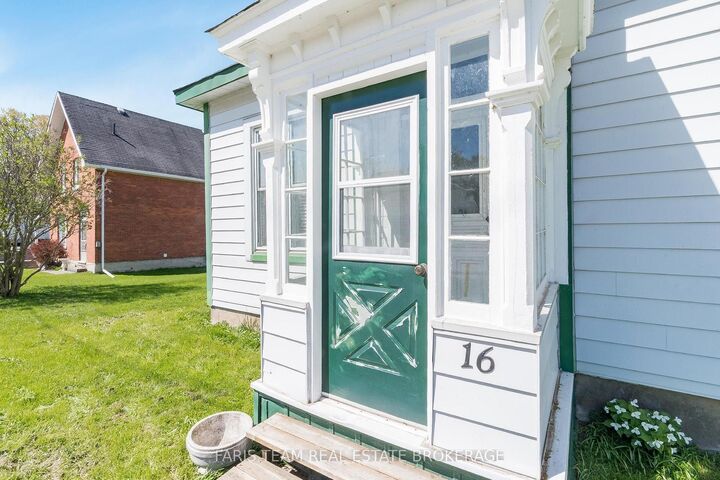
Top 5 Reasons You Will Love This Home: 1) Embrace the charm of Penetanguishene from this inviting home nestled on a generous corner lot, ideally positioned close to the beautiful shores of Georgian Bay, marinas, waterfront parks and trails, while local shops, restaurants, and everyday amenities are conveniently within easy reach 2) Step inside to a sun-drenched interior where abundant natural light brings the home's beautifully restored character to life, presenting timeless details with thoughtful updates and warm, welcoming spaces that feel comfortable from the moment you arrive 3) Gather around the table in a truly memorable dining room, where a soaring 12' ceiling, picturesque tin detailing, and elegant wainscoting create a striking backdrop for holiday dinners, celebrations, and evenings spent entertaining family and friends 4) Unwind in the spacious primary bedroom featuring multiple access points and an adjoining den with built-in drawers and storage, offering a flexible retreat that can evolve with your needs, while the home presents the potential to create a desirable three-bedroom layout 5) Continue the experience outdoors, where the expansive lot provides plenty of room for evening fires, summer gatherings, gardening, and everyday enjoyment, with space to explore the possibility of a future garage while still maintaining a generous yard, complemented by a covered porch perfect for slow mornings and relaxing evenings. 1,316 above grade sq.ft. plus an unfinished basement.

MLS®:
S13787304
Taxes
$2,564(2025)
Type
Single-Family Home
Style
Bungalow
County
Simcoe County
Community
Penetanguishene

Listed By

Faris Team Real Estate Brokerage
Source
PropTX - IDX
Last checked Sep 15 2026 at 6:39 PM GMT+0000
Bathroom Details
Interior Features
  • None
Property Features
  • Foundation: Stone
Heating and Cooling
  • Forced Air
  • None
Basement Information
  • Full
  • Unfinished
Pool Information
  • None
Exterior Features
  • Aluminum Siding
  • Roof: Asphalt Shingle
Utility Information
  • Sewer: Sewer
  • Fuel: Gas
  • Energy: Energy Certificate: No
Garage
  • None
Parking
  • Private
Stories
  • 1
Location
   
Calculate drive times to this property
 
Powered by INRIX® Drive Time

Powered by Walk Score®
Disclaimer: Copyright 2026 Toronto IDX. All rights reserved. This information is deemed reliable, but not guaranteed. The information being provided is for consumers’ personal, non-commercial use and may not be used for any purpose other than to identify prospective properties consumers may be interested in purchasing. Data last updated 9/15/26 11:39

