

Listing Courtesy of: PropTX - IDX / Listed By: Keller Williams Experience Realty
22 Grew Crescent Penetanguishene, ON L9M 0A4
Active
$699,900 (CAD)
OPEN HOUSE TIMES
-
OPENSat, Oct 1010:00 am - 11:30 am
Description
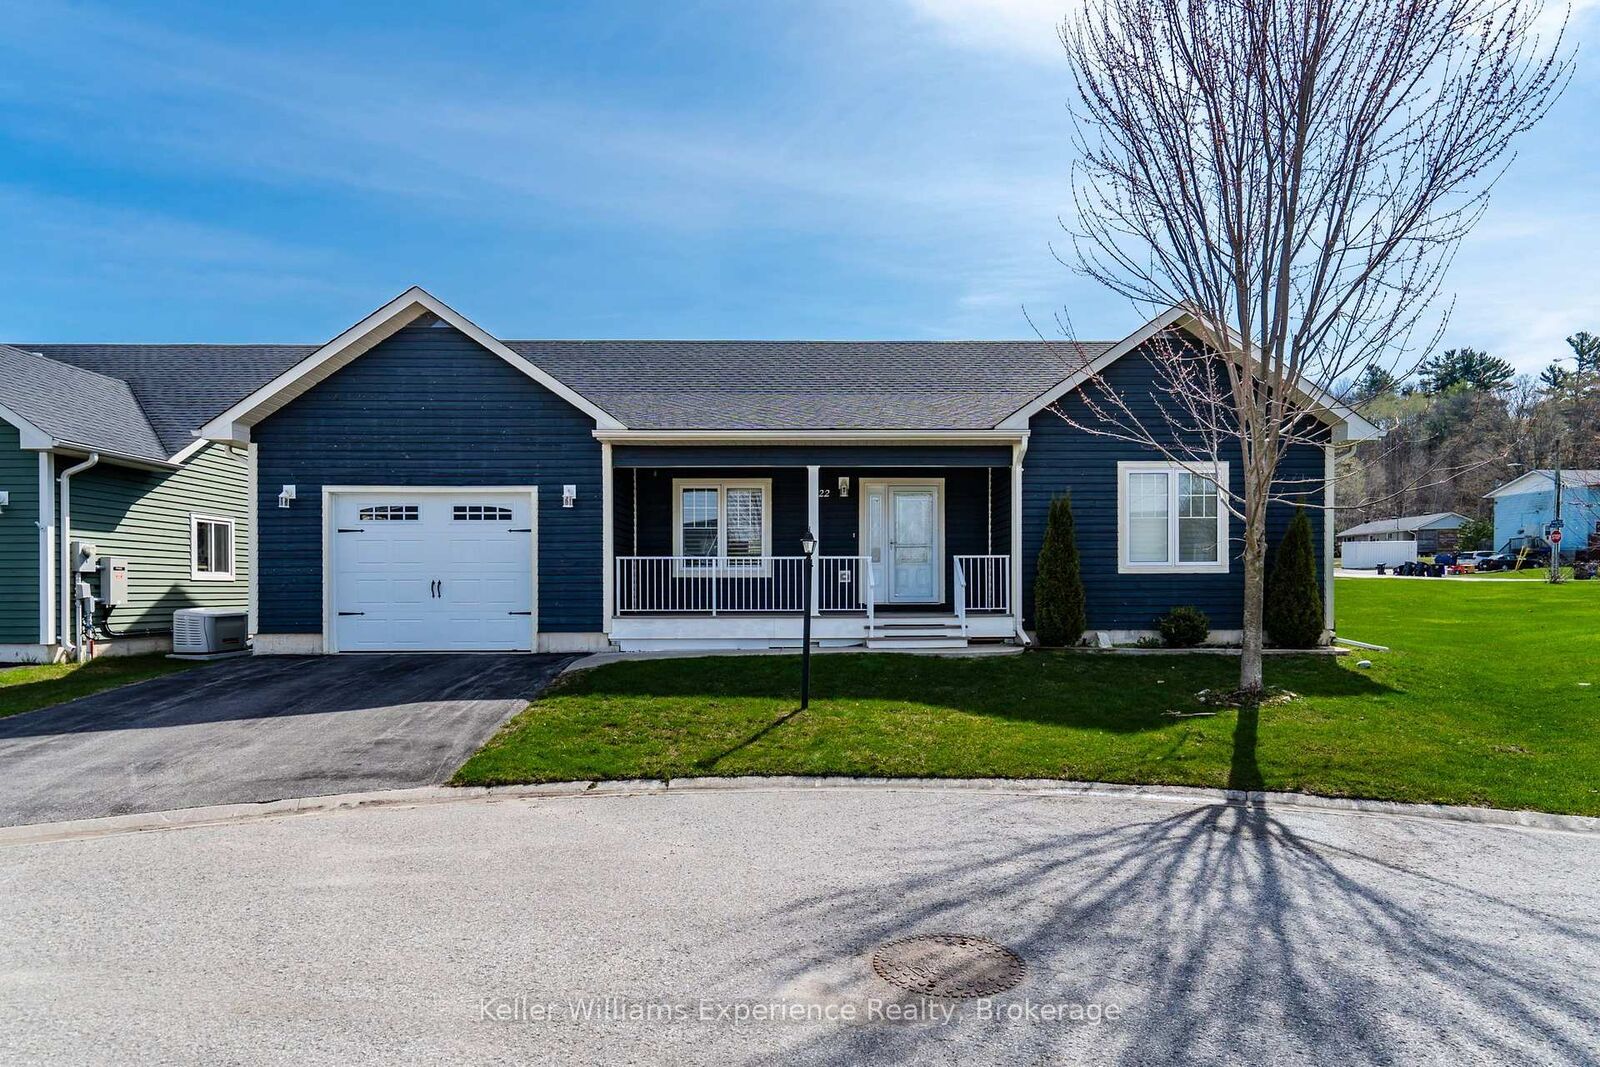
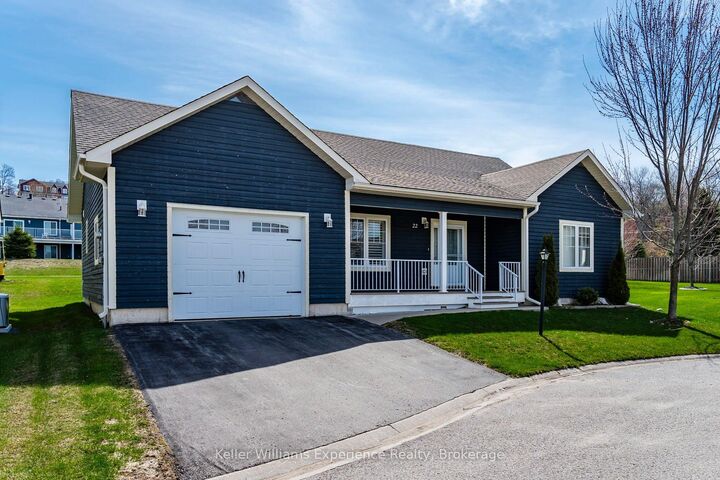
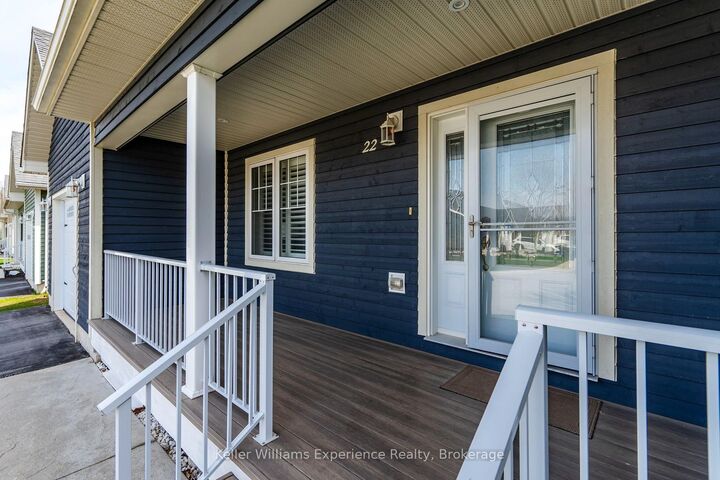
Adult lifestyle community in Penetanguishene, this impeccably well-maintained bungalow offers the kind of simplicity and comfort that's getting harder to find - Main floor living, with nothing wasted and everything in its place.Step inside to an open-concept layout that feels bright, welcoming, and built for connection. The kitchen anchors the space with a centre island perfect for casual meals or entertaining, flowing seamlessly into the great room so you're always part of the conversation. The primary suite offers a quiet sizable retreat, complete with a walk-in closet and private 3-piece ensuite. A second bedroom PLUS a versatile den/office gives you flexibility for guests, hobbies, or working from home - all supported by the convenience of main floor laundry.Walk out to the covered back deck and enjoy your own outdoor space, ideal for morning coffee or winding down at the end of the day. Add in forced air gas heating, central A/C, and an attached garage with inside entry, and you've got a home that checks every box for comfort and practicality. Located just minutes from the waterfront, marinas, and everyday amenities, this is low-maintenance living in a community designed for ease. Adult lifestyle community Land Lease with Parkbridge Close to Georgian Bay, trails, and town amenities
MLS®:
S13867494
S13867494
Taxes
$4,462(2025)
$4,462(2025)
Type
Single-Family Home
Single-Family Home
Style
Bungalow
Bungalow
County
Simcoe County
Simcoe County
Community
Penetanguishene
Penetanguishene
Listed By
Keller Williams Experience Realty
Source
PropTX - IDX
Last checked Oct 7 2026 at 4:01 AM GMT+0000
PropTX - IDX
Last checked Oct 7 2026 at 4:01 AM GMT+0000
Bathroom Details
Interior Features
- Auto Garage Door Remote
- Carpet Free
- Air Exchanger
- Water Heater Owned
- Ventilation System
- Storage Area Lockers
- Primary Bedroom - Main Floor
Property Features
- Foundation: Block
Heating and Cooling
- Forced Air
- Central Air
Basement Information
- Crawl Space
Pool Information
- None
Exterior Features
- Wood
- Board & Batten
- Roof: Asphalt Shingle
Utility Information
- Sewer: Sewer
- Fuel: Gas
- Energy: Energy Certificate: No
Garage
- Attached
Parking
- Private
Stories
- 1
Location
Disclaimer: Copyright 2026 Toronto IDX. All rights reserved. This information is deemed reliable, but not guaranteed. The information being provided is for consumers’ personal, non-commercial use and may not be used for any purpose other than to identify prospective properties consumers may be interested in purchasing. Data last updated 10/6/26 21:01

