

Listing Courtesy of: PropTX - IDX / Listed By: Team Hawke Realty
26 Jury Drive Penetanguishene, ON L9M 1G1
Active
$653,192 (USD)
OPEN HOUSE TIMES
-
OPENSat, Sep 121:00 pm - 2:30 pm
Description
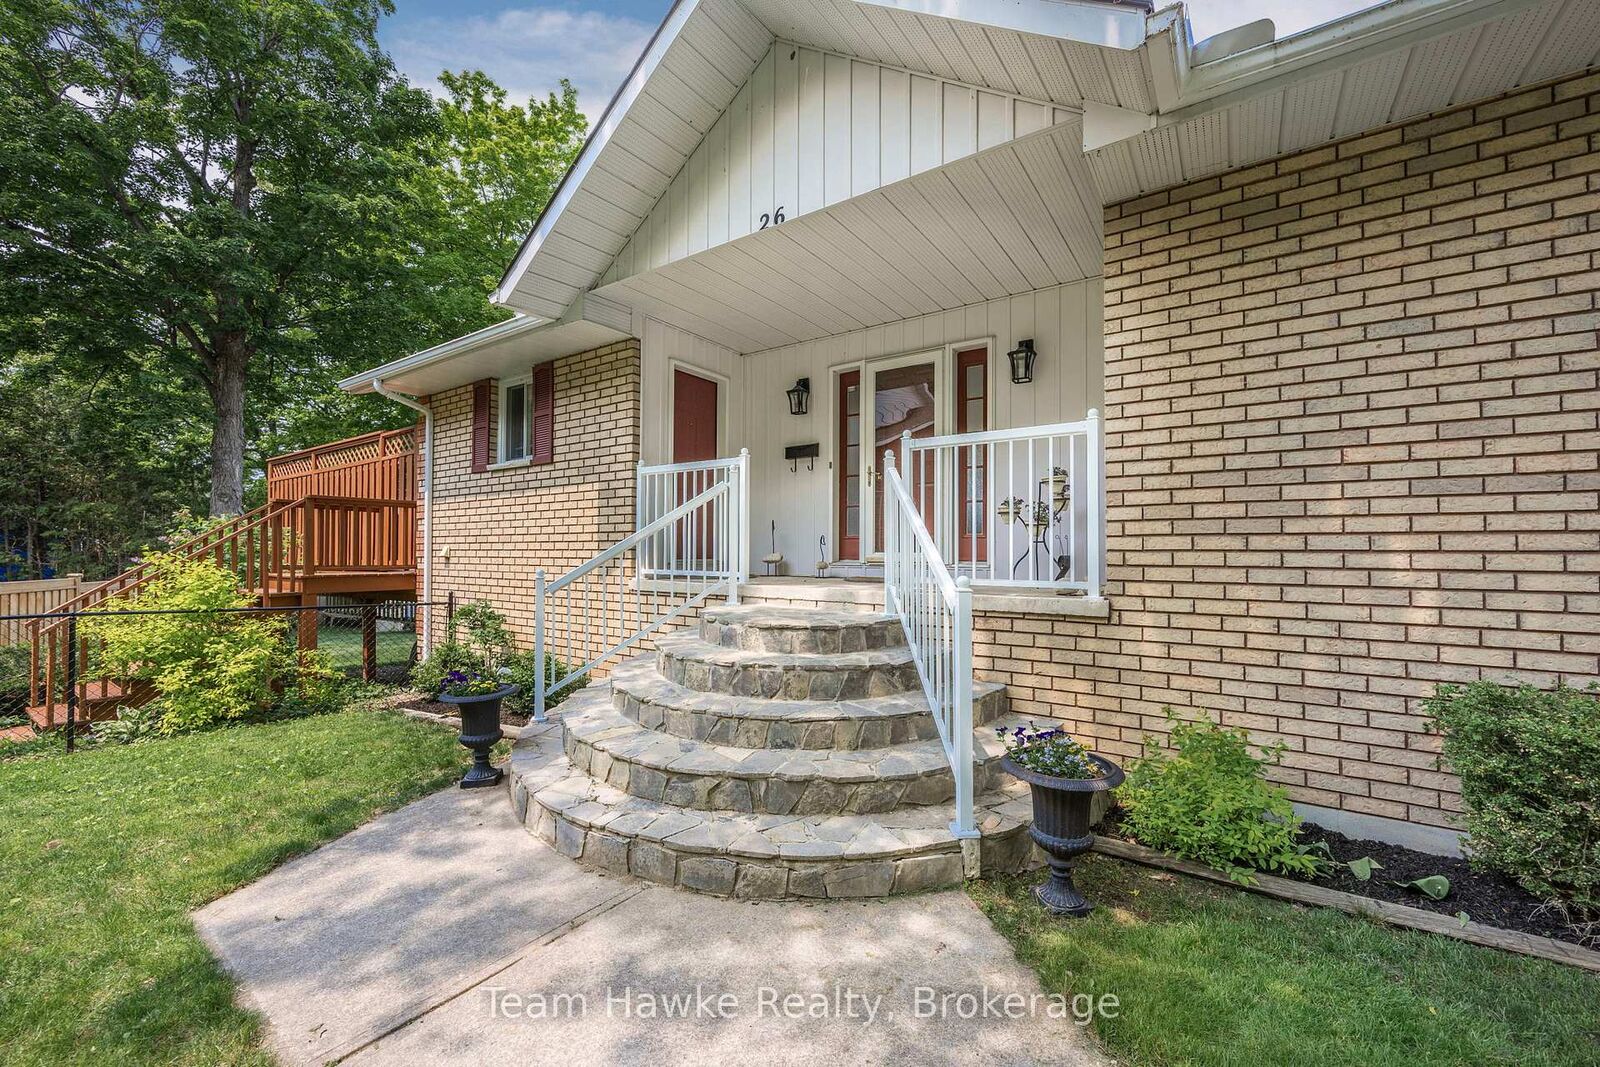
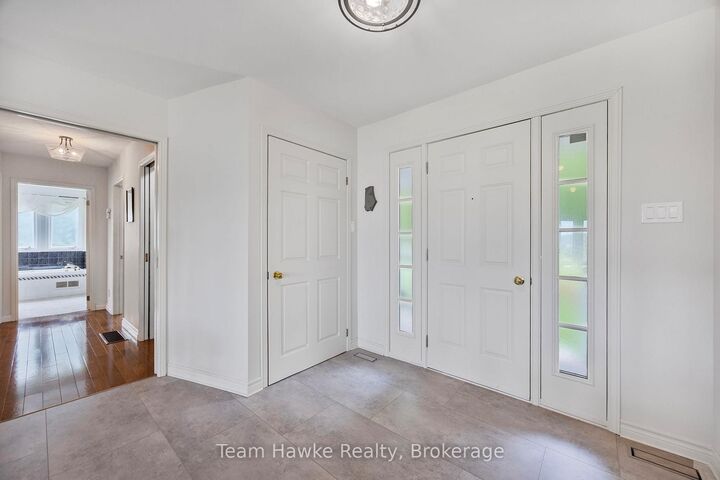
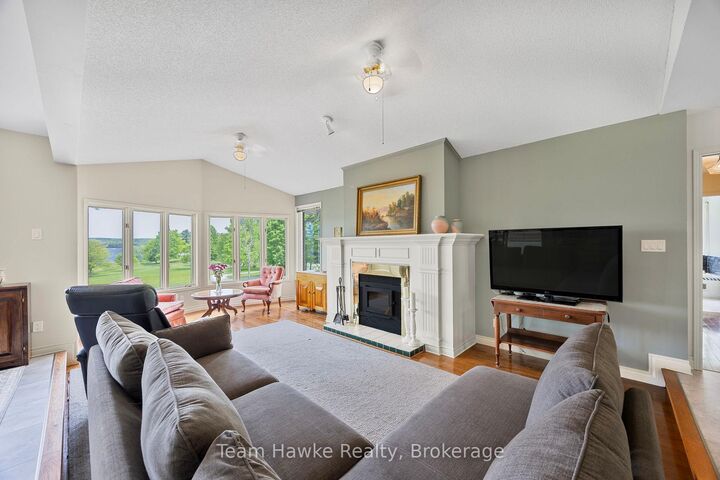
Welcome to your dream retreat by the bay, where panoramic water views, serene sunsets, and refined living come together in one of Penetang's most sought-after neighborhoods. This beautifully maintained 4-bedroom, 3-bathroom all-brick bungalow offers an ideal blend of comfort, elegance, and functionality, perfectly positioned on a quiet, low-traffic street. Step inside to a bright, open-concept main floor featuring vaulted ceilings, a cozy wood-burning fireplace, formal dining area, sun-room, and a stunning new Lindsay Schultz kitchen ideal for entertaining or simply soaking in the views. The main floor primary suite is a private escape with its own en-suite and walk-in closet. Downstairs, the fully finished lower level boasts a spacious family room with a new Napoleon gas fireplace, additional bedrooms, an office, and two walkouts to the beautifully landscaped backyard. Thoughtful updates include new AC (2026), new shingles (2025), a new gas hot water heater (2025), updated flooring, and modern light fixtures throughout. Enjoy the outdoors with a wrap-around deck, covered lower patio, and direct access to open green space and the bay, perfect for launching your kayak, paddle board, or simply enjoying a peaceful walk through the park. Just minutes to town, marinas, shops, restaurants, trails, and Discovery Harbour. This is a rare opportunity to embrace waterfront-adjacent living in a truly exceptional location.
MLS®:
S13756260
S13756260
Taxes
$7,154(2025)
$7,154(2025)
Type
Single-Family Home
Single-Family Home
Style
Bungalow
Bungalow
Views
Trees/Woods, Park/Greenbelt, Water
Trees/Woods, Park/Greenbelt, Water
County
Simcoe County
Simcoe County
Community
Penetanguishene
Penetanguishene
Listed By
Team Hawke Realty
Source
PropTX - IDX
Last checked Sep 9 2026 at 10:30 PM GMT+0000
PropTX - IDX
Last checked Sep 9 2026 at 10:30 PM GMT+0000
Bathroom Details
Interior Features
- Water Heater Owned
- In-Law Capability
- Primary Bedroom - Main Floor
Property Features
- Fireplace: Natural Gas
- Fireplace: Wood
- Foundation: Concrete Block
Heating and Cooling
- Forced Air
- Central Air
Basement Information
- Finished With Walk-Out
Pool Information
- None
Exterior Features
- Brick
- Roof: Asphalt Shingle
Utility Information
- Sewer: Sewer
- Fuel: Gas
- Energy: Energy Certificate: No
Garage
- Attached
Parking
- Private Double
Stories
- 1
Location
Disclaimer: Copyright 2026 Toronto IDX. All rights reserved. This information is deemed reliable, but not guaranteed. The information being provided is for consumers’ personal, non-commercial use and may not be used for any purpose other than to identify prospective properties consumers may be interested in purchasing. Data last updated 9/9/26 15:30

