

Listing Courtesy of: PropTX - IDX / Listed By: Keller Williams Innovation Realty
5 Macbeth Street Perth East, ON N0K 1M0
Active
$372,061 (USD)
OPEN HOUSE TIMES
-
OPENSat, Oct 102:00 pm - 4:00 pm

Description
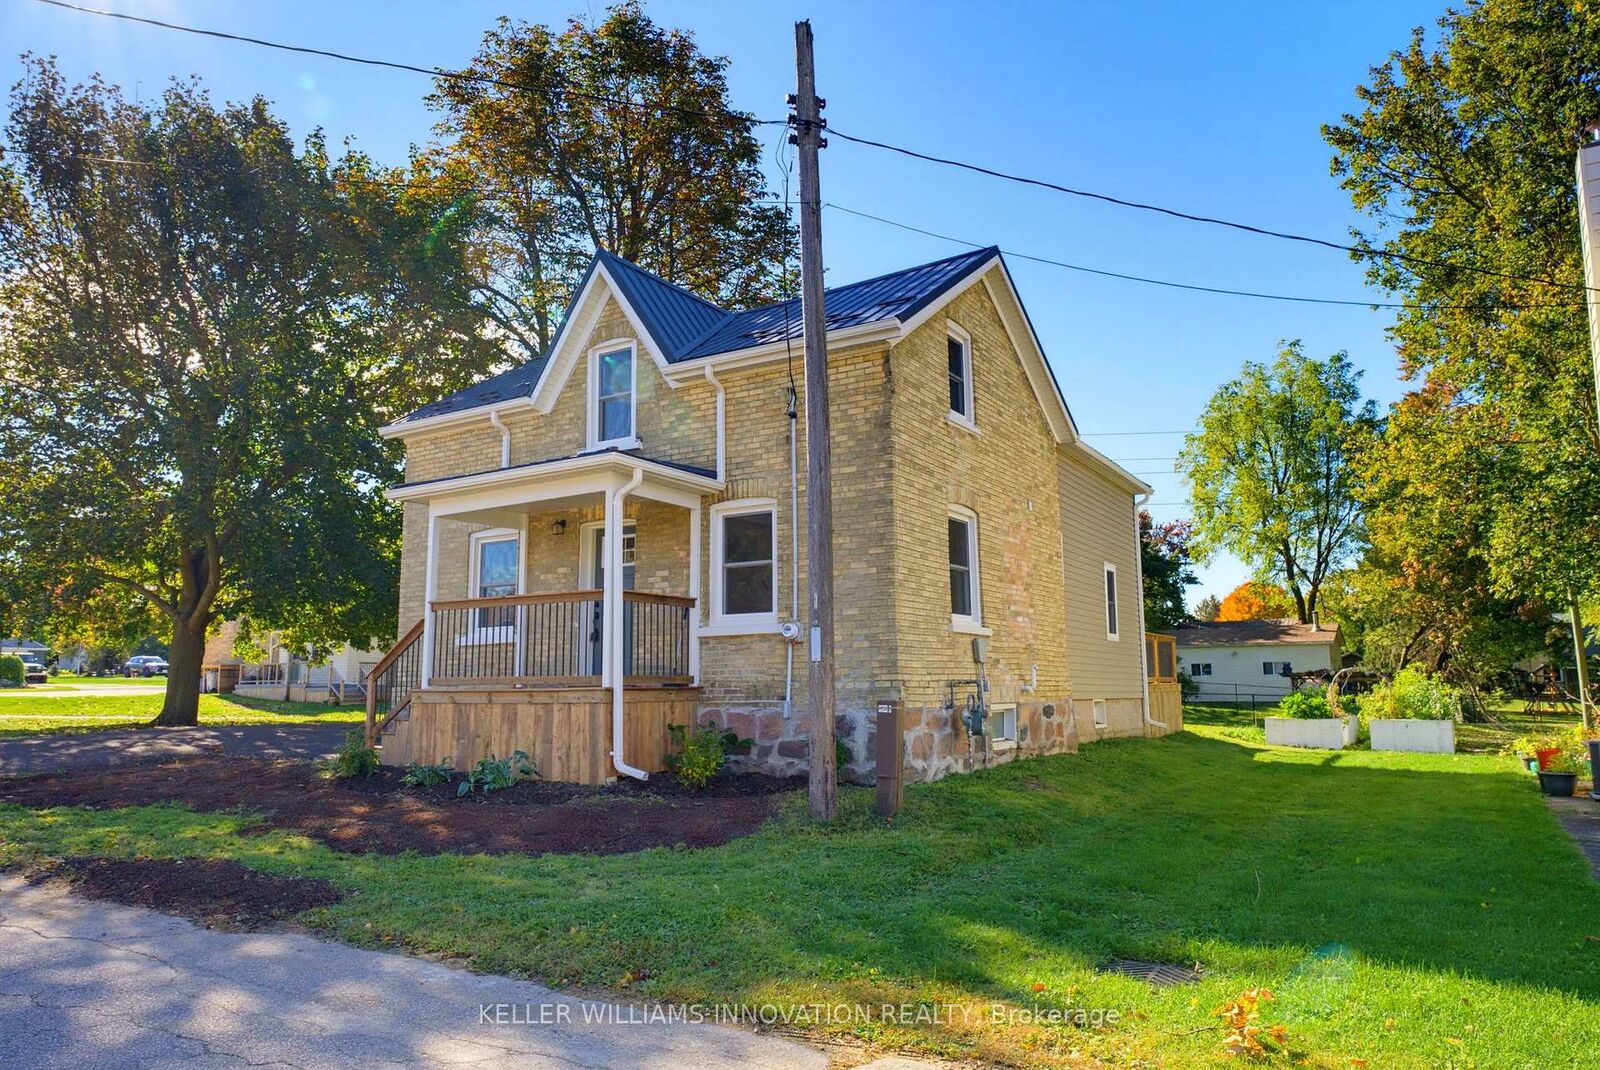
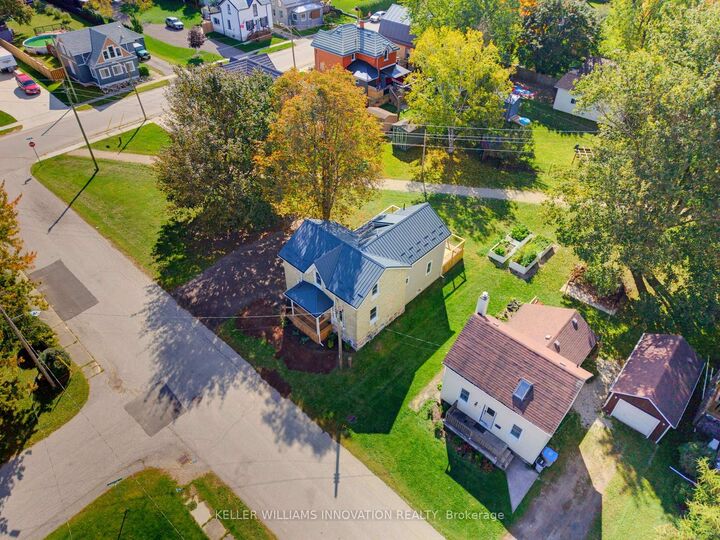
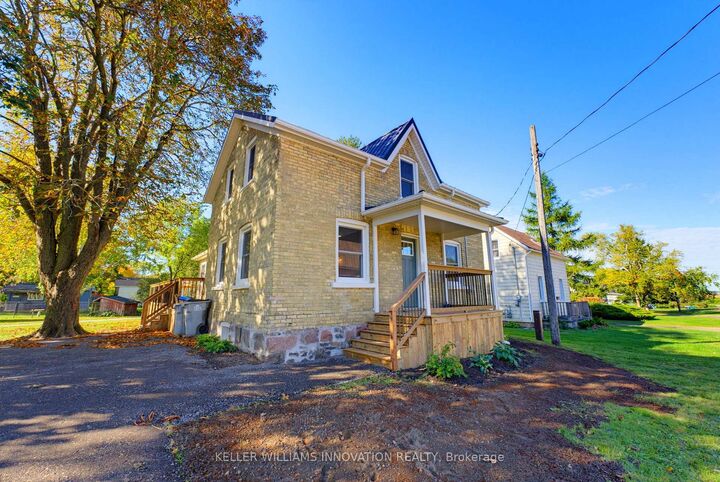
UPDATED. BACKS ONTO G2G TRAIL. QUIET AREA. A Great Place to Start! This beautifully updated brick 1.5-storey home is a fantastic opportunity for buyers looking for a home they can move into and enjoy without taking on a long list of renovations. Extensive updates have been completed over the past year, including a new roof and eavestroughs (2026), new windows and doors, updated insulation in the walls and attic, updated electrical and panel, updated plumbing in the second-floor bathroom, new flooring, fresh paint, an updated kitchen and updated bathrooms. Pot lights throughout the home add a bright and modern touch. The main level features a welcoming kitchen, open living and dining area, office, laundry/mudroom and full bathroom. Upstairs offers three bedrooms and a second full bathroom, providing plenty of room to grow. Outside, enjoy the home's great curb appeal, ample parking and new rear deck - the perfect spot to relax on summer evenings. The backyard backs directly onto the trail, offering easy access to walking and biking, while the quiet street adds to the appeal. With the major updates already taken care of, this home offers the opportunity to spend more time enjoying homeownership and less time planning renovations. A great first home in a great location!
MLS®:
X13876000
X13876000
Taxes
$1,751(2026)
$1,751(2026)
Type
Single-Family Home
Single-Family Home
Style
1 1/2 Storey
1 1/2 Storey
County
Perth County
Perth County
Community
Milverton
Milverton
Listed By
Keller Williams Innovation Realty
Source
PropTX - IDX
Last checked Oct 8 2026 at 8:45 PM GMT+0000
PropTX - IDX
Last checked Oct 8 2026 at 8:45 PM GMT+0000
Bathroom Details
Interior Features
- None
Property Features
- Foundation: Stone
Heating and Cooling
- Forced Air
- None
Basement Information
- Full
- Unfinished
Pool Information
- None
Exterior Features
- Brick
- Vinyl Siding
- Roof: Metal
Utility Information
- Sewer: Sewer
- Fuel: Gas
- Energy: Energy Certificate: No
Garage
- None
Parking
- Private Double
Stories
- 2
Location
Disclaimer: Copyright 2026 Toronto IDX. All rights reserved. This information is deemed reliable, but not guaranteed. The information being provided is for consumers’ personal, non-commercial use and may not be used for any purpose other than to identify prospective properties consumers may be interested in purchasing. Data last updated 10/8/26 13:45

