91 Beckwith Street E Perth, ON K7H 1C5
Listing Courtesy of: PropTX - IDX / Listed By: eXp Realty

  91 Beckwith Street E Perth, ON K7H 1C5

Active
$267,571 (USD)
2
BED
1
BATH
< 700
SQFT

Description

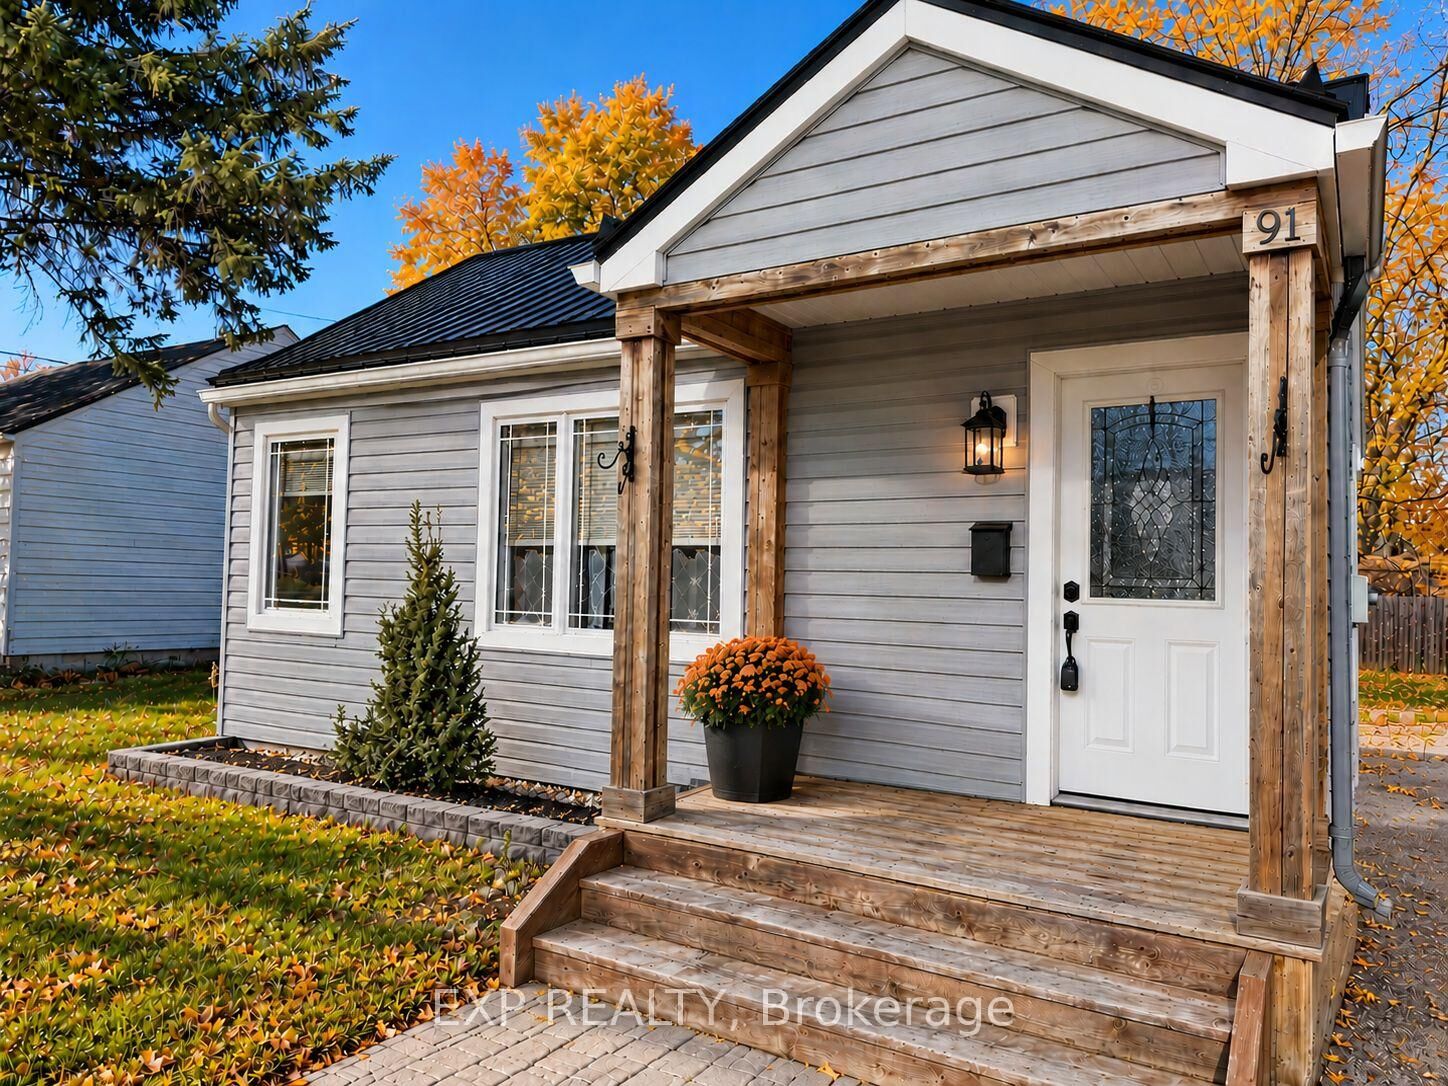
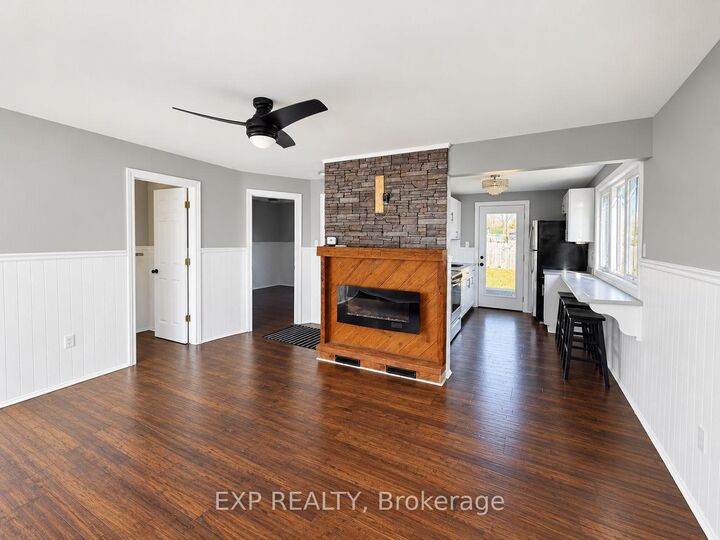
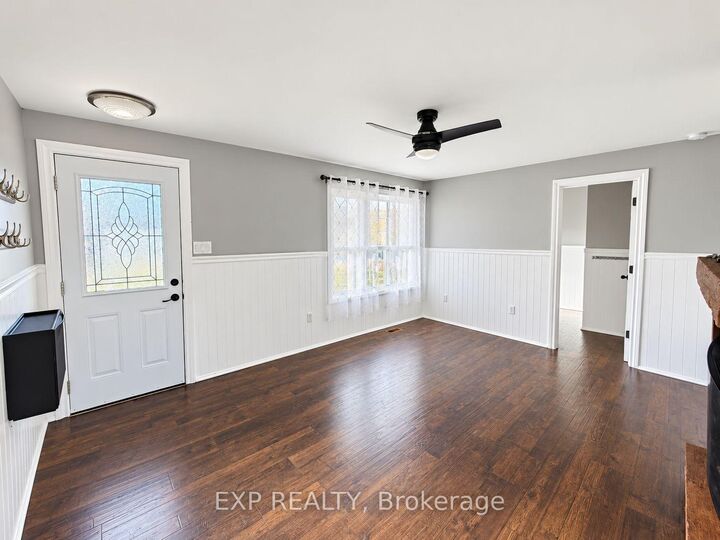
**FRESHLY PAINTED, MOVE-IN READY & YOUR OWN PRIVATE BACKYARD!** Welcome to 91 Beckwith Street East in beautiful Perth, where affordable homeownership meets comfort, charm and convenience! Freshly painted throughout and all the big expenses taken care of, this inviting two-bedroom detached home is ready for its next chapter. Whether you're a first-time buyer looking to get into the market, a downsizer seeking a simpler lifestyle, or an investor exploring new opportunities, this property checks plenty of boxes! Enjoy comfortable living spaces, a manageable footprint and the independence of owning your own home without monthly condo fees. Step outside to your private backyard, complete with a deck and partially fenced yard, perfect for morning coffee, summer barbecues, gardening or simply relaxing in your own outdoor retreat. Conveniently located near Perth's charming downtown, local shops, restaurants and everyday amenities, this home offers the perfect balance of small-town living and everyday convenience. With immediate occupancy available, there's no waiting to start enjoying your new home. **Freshly painted, a private outdoor space and an attractive price point make this a wonderful opportunity to own a detached home in Perth. Come see the possibilities for yourself!**

MLS®:
X14118334
Taxes
$2,310(2025)
Type
Single-Family Home
Style
Bungalow
Views
Garden
County
Lanark County
Community
907 - Perth

Listed By

eXp Realty
Source
PropTX - IDX
Last checked Oct 27 2026 at 1:21 AM GMT+0000
Bathroom Details
Interior Features
  • Sump Pump
  • Carpet Free
  • Primary Bedroom - Main Floor
Property Features
  • Fireplace: Living Room
  • Fireplace: Electric
  • Foundation: Block
Heating and Cooling
  • Forced Air
  • Central Air
Basement Information
  • Crawl Space
Pool Information
  • None
Exterior Features
  • Vinyl Siding
  • Roof: Metal
Utility Information
  • Sewer: Sewer
  • Fuel: Gas
  • Energy: Energy Certificate: No
Garage
  • None
Parking
  • Front Yard Parking
Stories
  • 1
Location
   
Calculate drive times to this property
 
Powered by INRIX® Drive Time

Powered by Walk Score®
Disclaimer: Copyright 2026 Toronto IDX. All rights reserved. This information is deemed reliable, but not guaranteed. The information being provided is for consumers’ personal, non-commercial use and may not be used for any purpose other than to identify prospective properties consumers may be interested in purchasing. Data last updated 10/26/26 18:21

