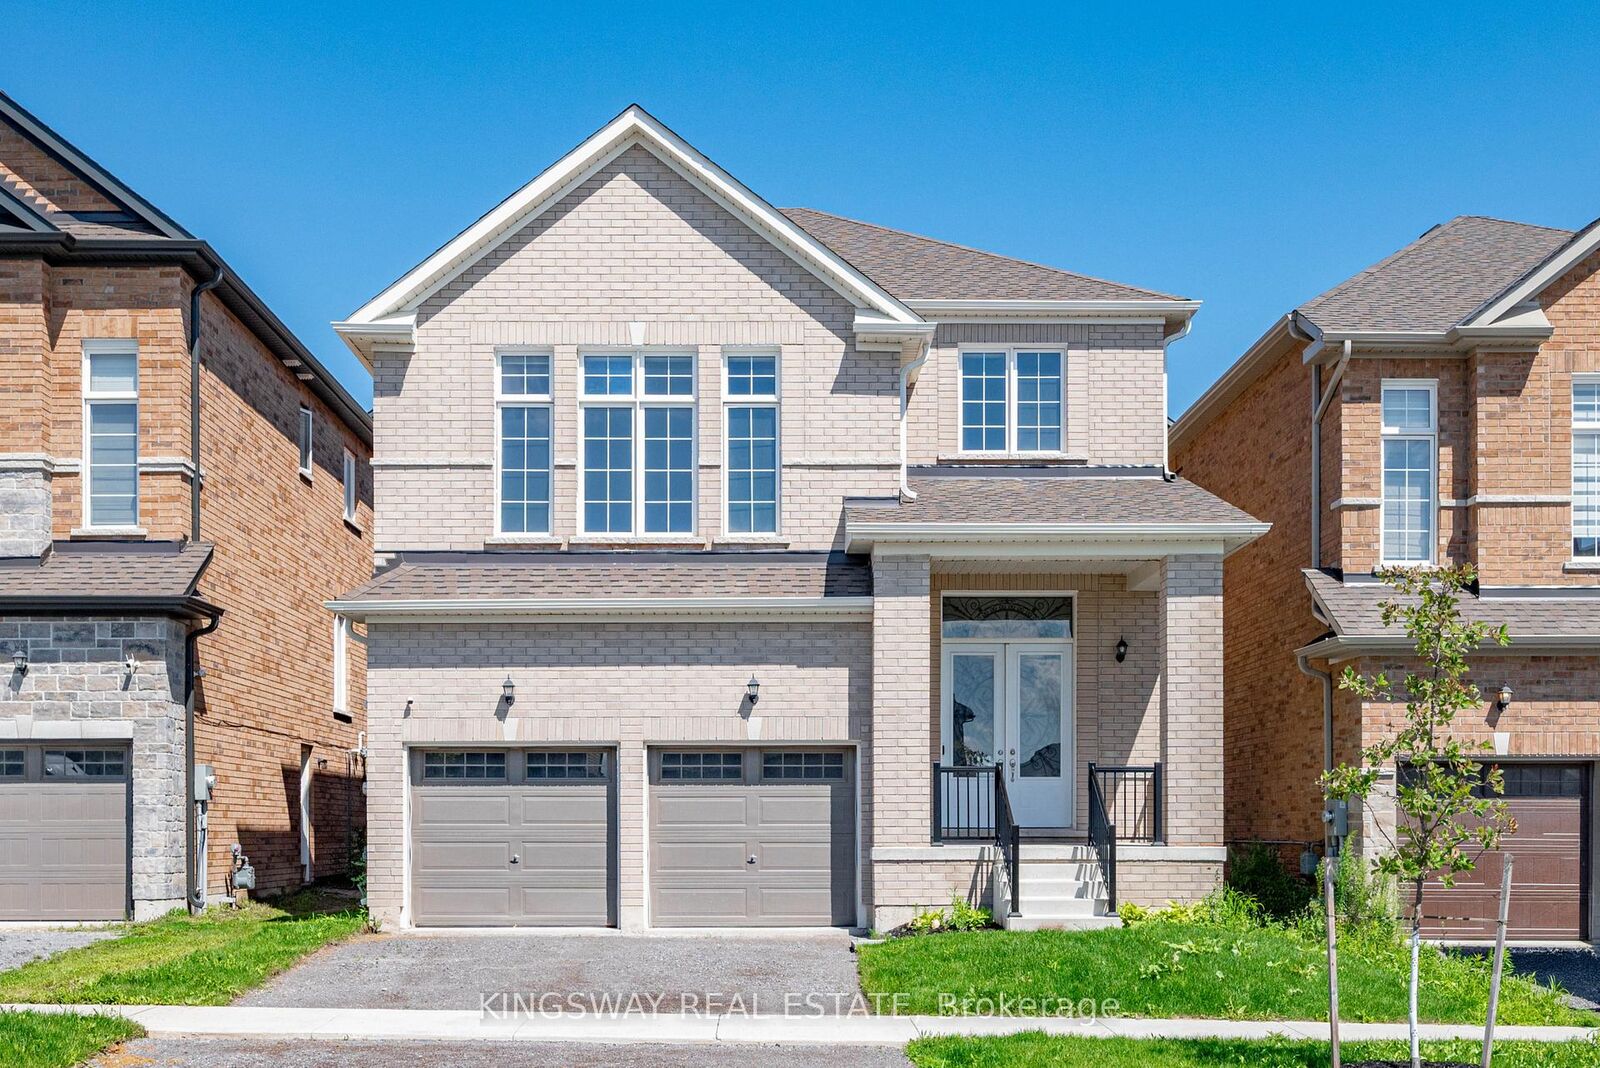
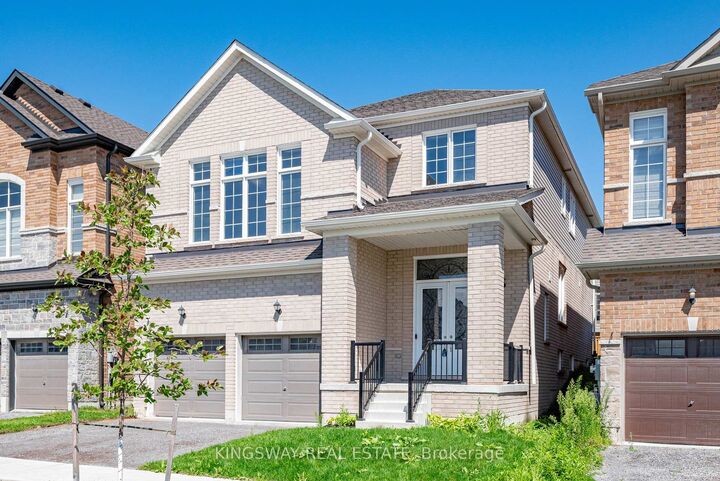
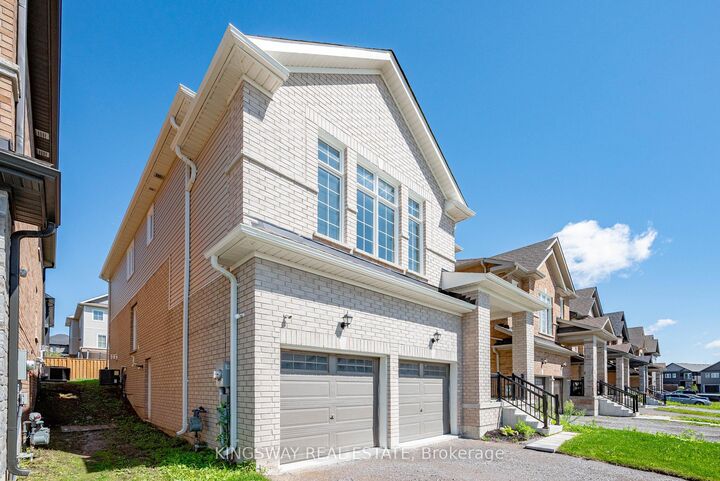
101 York Drive Peterborough, ON K9K 0H7
Listing Courtesy of: PropTX - IDX / Listed By: Kingsway Real Estate

  101 York Drive Peterborough, ON K9K 0H7

Active
$819,900 (CAD)
4
BED
4
BATH
2500-3000
SQFT

Description

Welcome to this exceptional, nearly new detached home in one of Peterborough's most desirable west-end neighbourhoods. Built just 3 years ago and offering over 2,900 sq. ft. of beautifully designed living space, this impressive residence combines modern style, thoughtful functionality and an incredible connection to nature. Set in family friendly location, the home enjoys direct access to Jackson Creek and its surrounding parkland, with a protected conservation area.The main floor offers a bright and inviting layout designed for both everyday living and entertaining. A spacious living room welcomes you into the home, while a versatile den with an adjoining library provides the perfect setting for a home office, study or quiet retreat. The open-concept family room flows seamlessly into the modern kitchen and breakfast area, creating a warm and functional space for family gatherings. Upstairs, you'll find 4 generously sized bedrooms. The impressive primary suite features a luxurious 5-piece ensuite with a glass shower, freestanding tub & walk-in closet. The spacious second bedroom offers the added convenience of its own 4-piece ensuite, while the remaining two bedrooms share a well-appointed 4-piece bathroom. An upstairs laundry room adds another level of everyday convenience. Recent updates Include Paved Driveway & New Sod. Perfectly positioned in Peterborough's sought-after west end, this home offers the ideal balance of peaceful surroundings and urban convenience. Enjoy easy access to everything Peterborough has to offer. Everything as is where is no reps or warranties.

MLS®:
X13680712
Taxes
$6,956(2025)
Type
Single-Family Home
Style
2-Storey
County
Peterborough County
Community
Monaghan Ward 2

Listed By

Kingsway Real Estate
Source
PropTX - IDX
Last checked Aug 16 2026 at 9:41 PM GMT+0000
Bathroom Details
Interior Features
  • None
Property Features
  • Foundation: Poured Concrete
Heating and Cooling
  • Forced Air
  • Central Air
Basement Information
  • Full
  • Unfinished
Pool Information
  • None
Exterior Features
  • Brick
  • Roof: Shingles
Utility Information
  • Sewer: Sewer
  • Fuel: Gas
  • Energy: Energy Certificate: No
Garage
  • Built-In
Stories
  • 2
Location
   
Calculate drive times to this property
 
Powered by INRIX® Drive Time

Powered by Walk Score®
Disclaimer: Copyright 2026 Toronto IDX. All rights reserved. This information is deemed reliable, but not guaranteed. The information being provided is for consumers’ personal, non-commercial use and may not be used for any purpose other than to identify prospective properties consumers may be interested in purchasing. Data last updated 8/16/26 14:41

