1118 Huntington Circle Peterborough, ON K9K 2A8
Listing Courtesy of: PropTX - IDX / Listed By: Re/Max All-Stars Realty Inc.

  1118 Huntington Circle Peterborough, ON K9K 2A8

Active
$413,773 (USD)

4
BED
3
BATH
1100-1500
SQFT

Description

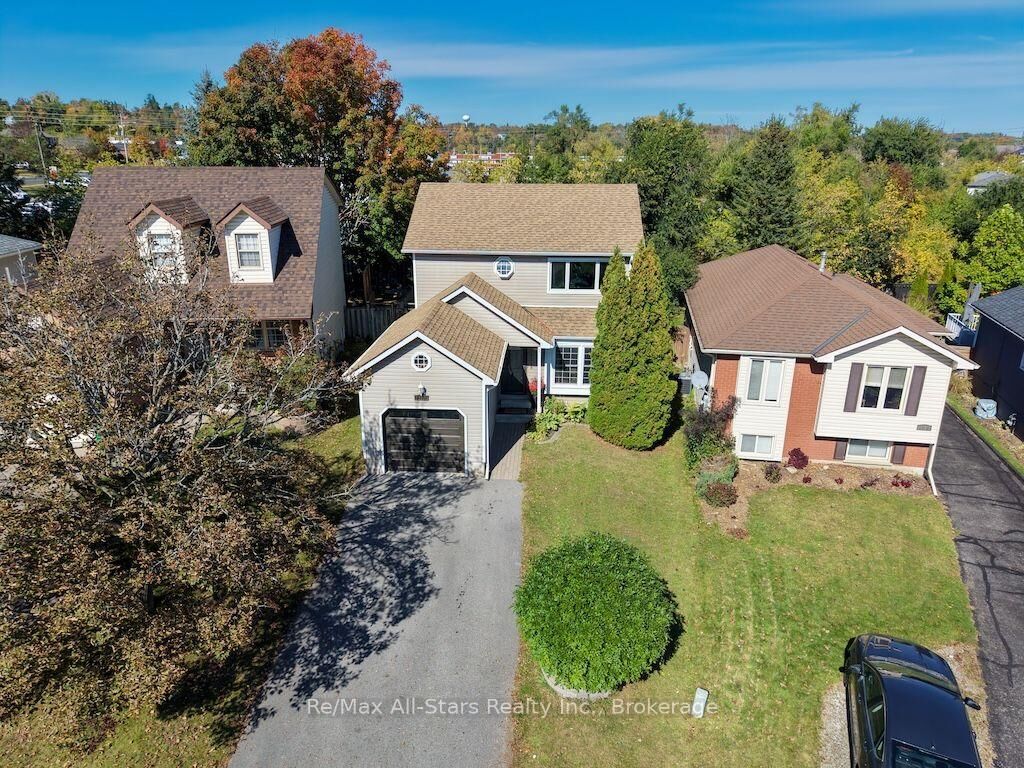
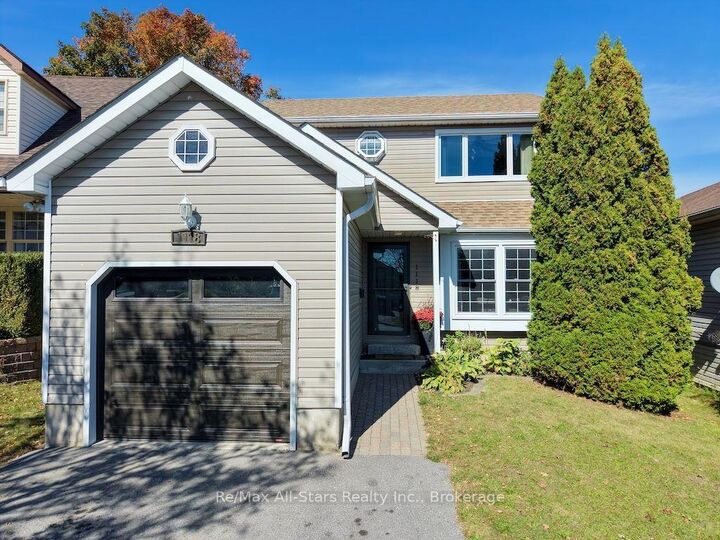
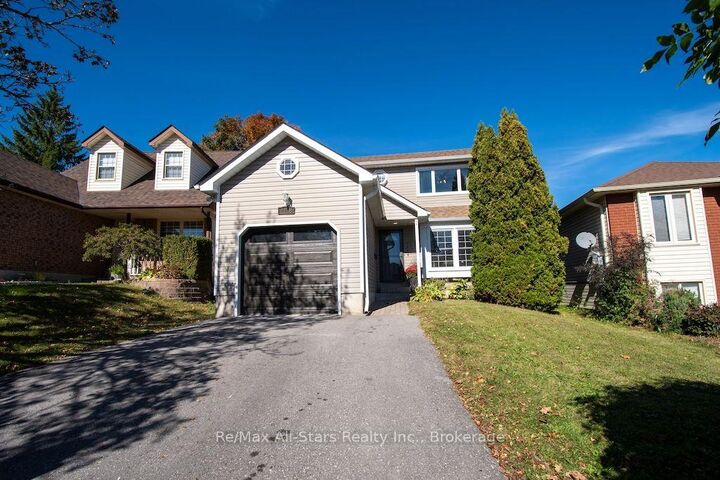
Room to grow, space to unwind and a south-end location that keeps you connected! Set on a quiet street near a neighbourhood park, this inviting 2-storey home combines thoughtful updates with everyday convenience. A well-regarded school district and quick access to Hwy 115 add to the appeal.The freshly painted main floor welcomes you into a spacious, updated kitchen with granite countertops, tile flooring and plenty of room to gather. Step outside to a large deck and fully fenced backyard, ready for summer barbecues, playtime or a peaceful evening outdoors.Upstairs, three comfortable bedrooms offer generous closet space, complemented by a beautifully renovated bathroom with a sleek shower and granite vanity. The finished lower level expands your options with a cozy recreation room, an additional bedroom and a second 3-piece bathroom-ideal for guests, teenagers or a home office.Updates include renovated bathrooms, a newer furnace and central air, updated lighting and ceiling fans, and a newer overhead garage door. Sellers report approximate utility costs of $100/month for hydro, $125/month for gas and $220 every three months for water.With versatile living space, an inviting backyard and a convenient location, this move-in-ready home is ready for its next chapter.

MLS®:
X14117122
Taxes
$4,193(2026)
Type
Single-Family Home
Style
2-Storey
County
Peterborough County
Community
Otonabee Ward 1

Listed By

Re/Max All-Stars Realty Inc.
Source
PropTX - IDX
Last checked Oct 26 2026 at 7:47 PM GMT+0000
Bathroom Details
Interior Features
  • Storage
  • Floor Drain
Property Features
  • Foundation: Poured Concrete
Heating and Cooling
  • Forced Air
  • Central Air
Basement Information
  • Finished
  • Full
Pool Information
  • None
Exterior Features
  • Vinyl Siding
  • Roof: Asphalt Shingle
Utility Information
  • Sewer: Sewer
  • Fuel: Gas
  • Energy: Energy Certificate: No
Garage
  • Attached
Parking
  • Private Triple
Stories
  • 2
Location
   
Calculate drive times to this property
 
Powered by INRIX® Drive Time

Powered by Walk Score®
Disclaimer: Copyright 2026 Toronto IDX. All rights reserved. This information is deemed reliable, but not guaranteed. The information being provided is for consumers’ personal, non-commercial use and may not be used for any purpose other than to identify prospective properties consumers may be interested in purchasing. Data last updated 10/26/26 12:47

