

Listing Courtesy of: PropTX - IDX / Listed By: Stoneguide Realty Limited
1185 Huntington Circle Peterborough, ON K9K 2B9
Active
$570,000 (CAD)
OPEN HOUSE TIMES
-
OPENSat, Sep 191:00 pm - 2:30 pm
Description
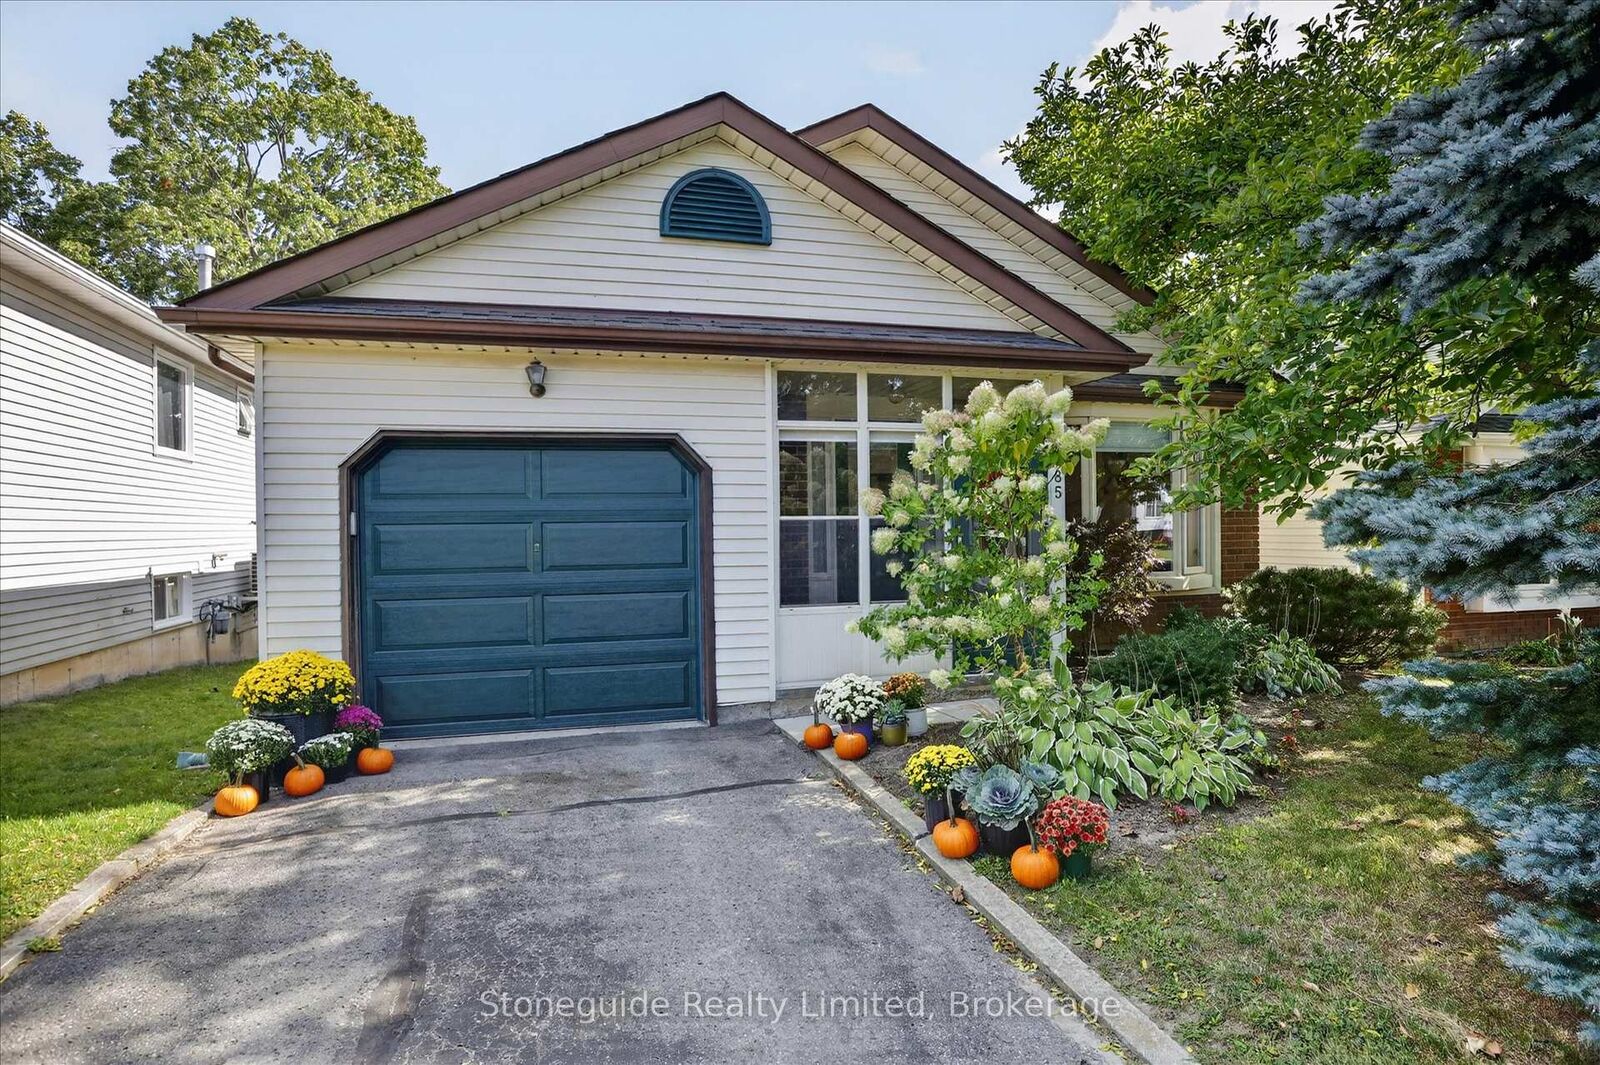
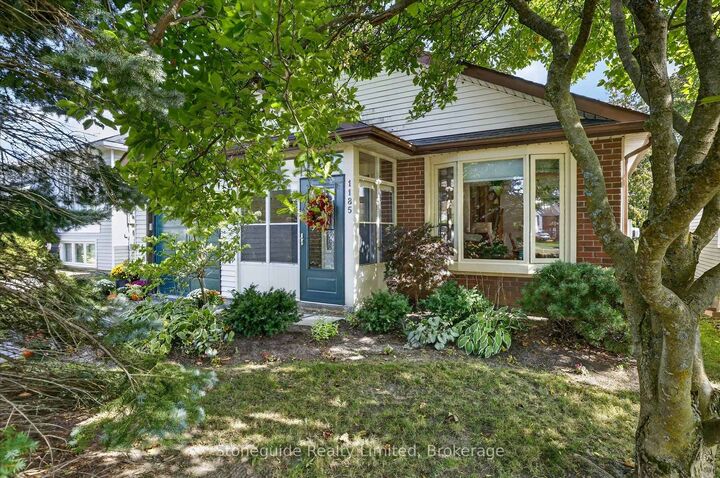
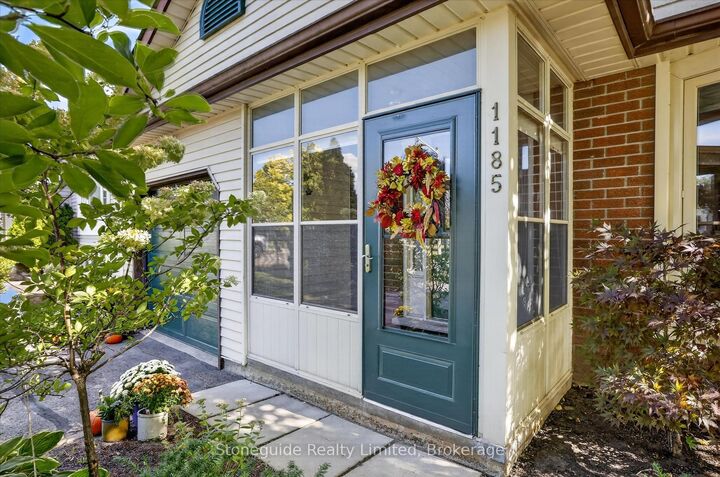
Welcome to this well-maintained bigger than it looks back-split home in a quiet West End neighbourhood, offering comfort, versatility, and great potential for first-time buyers or downsizers. Curb appeal welcomes you with a covered front entrance. The main level features a functional kitchen with dining area, a comfortable living room, and a versatile den/office with access to the side deck, making outdoor living and entertaining convenient. Upstairs you'll find two generously sized bedrooms and a freshly renovated bathroom (2025). Three chair lifts throughout the home provide added accessibility and convenience for those with mobility needs. The fully finished lower level offers additional living space with a cozy den featuring a gas fireplace, an additional bedroom, and a 3-piece bathroom (renovated in 2025). This level is ideal for guests, teenagers, or potential in-law accommodation. A sliding door from the den allows natural light to fill the space and provides direct access to the backyard. The lowest level provides a dedicated utility, storage, and laundry area. Backing onto Harper Creek with no rear neighbours, the backyard offers a private and peaceful setting surrounded by mature trees. Recent updates include a new roof (2024) and dishwasher (2024). A great opportunity to enjoy a comfortable and versatile home in an established West End neighbourhood, conveniently located close to restaurants, shopping, Fleming College, PRHC, and with easy access to Highway 115.
MLS®:
X13785958
X13785958
Taxes
$5,025(2026)
$5,025(2026)
Lot Size
4,269 SQFT
4,269 SQFT
Type
Single-Family Home
Single-Family Home
Style
Sidesplit 4
Sidesplit 4
Views
Trees/Woods, Forest
Trees/Woods, Forest
County
Peterborough County
Peterborough County
Community
Otonabee Ward 1
Otonabee Ward 1
Listed By
Stoneguide Realty Limited
Source
PropTX - IDX
Last checked Sep 15 2026 at 5:53 PM GMT+0000
PropTX - IDX
Last checked Sep 15 2026 at 5:53 PM GMT+0000
Bathroom Details
Interior Features
- Water Purifier
- Water Heater
- Auto Garage Door Remote
- Water Meter
- Floor Drain
- Storage Area Lockers
Property Features
- Fireplace: Natural Gas
- Foundation: Poured Concrete
Heating and Cooling
- Forced Air
- Central Air
Basement Information
- Separate Entrance
- Finished With Walk-Out
- Development Potential
Pool Information
- None
Exterior Features
- Brick
- Aluminum Siding
- Roof: Asphalt Shingle
Utility Information
- Sewer: Sewer
- Fuel: Gas
- Energy: Energy Certificate: No
Garage
- Attached
Parking
- Private Double
Location
Disclaimer: Copyright 2026 Toronto IDX. All rights reserved. This information is deemed reliable, but not guaranteed. The information being provided is for consumers’ personal, non-commercial use and may not be used for any purpose other than to identify prospective properties consumers may be interested in purchasing. Data last updated 9/15/26 10:53

