

Listing Courtesy of: PropTX - IDX / Listed By: Re/Max Rouge River Realty Ltd.
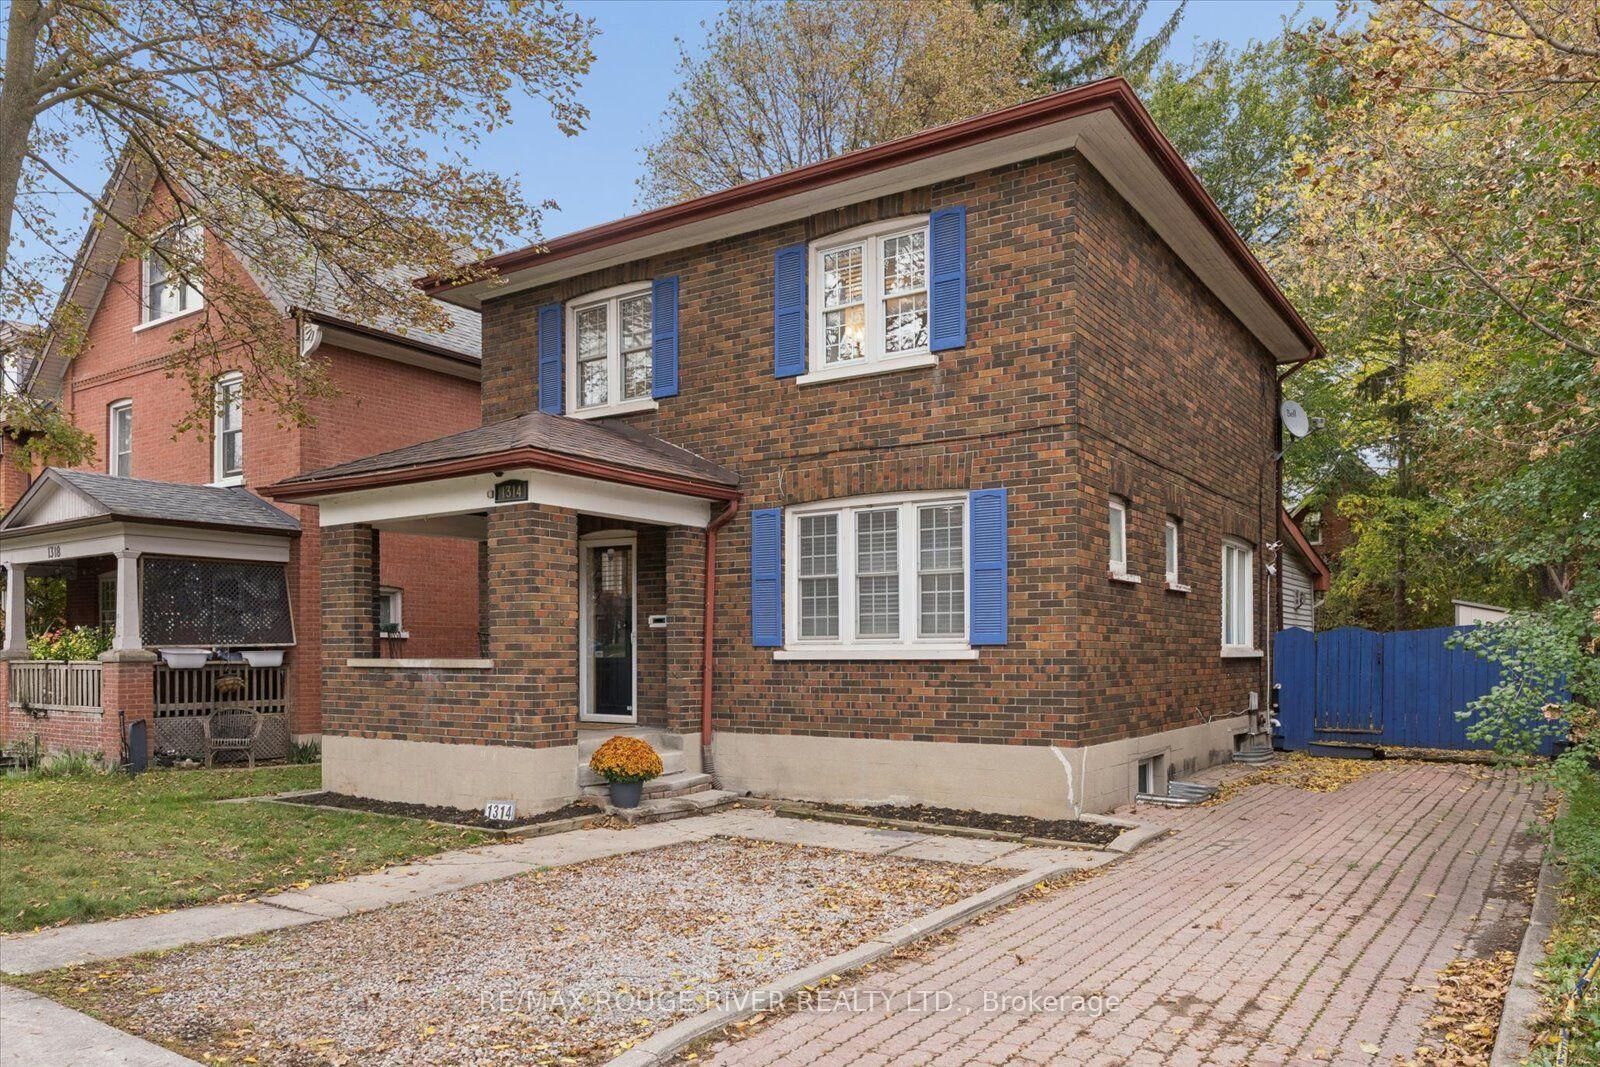
1314 Monaghan Road Peterborough, ON K9J 5M1
Active
$425,657 (USD)
OPEN HOUSE TIMES
-
OPENSat, Oct 242:00 pm - 4:00 pm
-
OPENSun, Oct 252:00 pm - 4:00 pm

Description
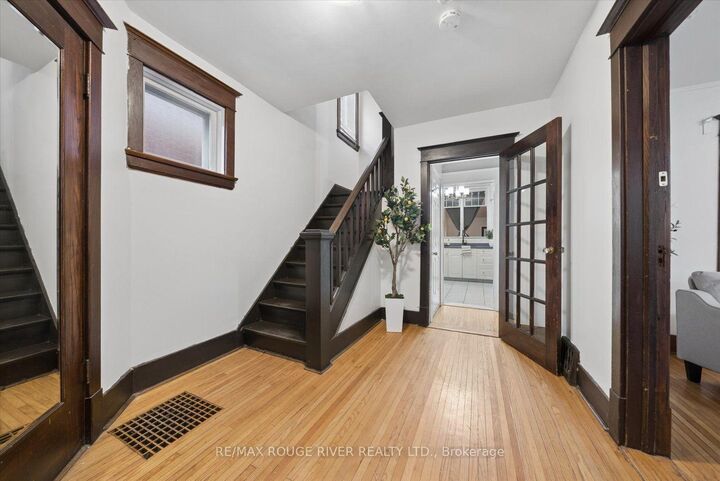
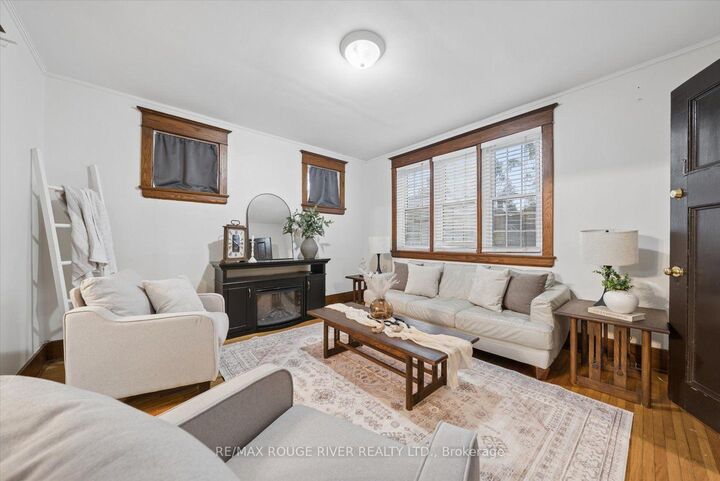
Welcome to 1314 Monaghan Rd, a beautifully maintained century brick home in Peterborough's highly sought-after Avenues neighbourhood. Combining timeless character with modern functionality, this move-in-ready home offers 3+1 bedrooms, 2 bathrooms, generous living space, and parking for up to five vehicles. The main floor features bright and inviting living and dining areas, convenient laundry and a spacious family room with exposed brick overlooking the private backyard. A flexible layout provides the option for a main-floor bedroom, perfect for families, guests, or multi-generational living. A standout feature is the professionally renovated in-law suite with a separate entrance, private laundry, one bedroom plus a den and exceptional flexibility for extended family, guests or potential income opportunities. This self-contained lower-level space offers privacy, comfort and versatility to suit a variety of lifestyles. Outside, enjoy a large backyard with plenty of space to relax, entertain, or create your own outdoor retreat. Located close to schools, parks, downtown amenities, shopping and transit, this rare Avenues property offers the perfect combination of character, flexibility and move-in-ready living in one of Peterborough's most desirable neighbourhoods.
MLS®:
X14092836
X14092836
Taxes
$6,178(2026)
$6,178(2026)
Type
Single-Family Home
Single-Family Home
Style
2-Storey
2-Storey
County
Peterborough County
Peterborough County
Community
Town Ward 3
Town Ward 3
Listed By
Re/Max Rouge River Realty Ltd.
Source
PropTX - IDX
Last checked Oct 19 2026 at 8:23 PM GMT+0000
PropTX - IDX
Last checked Oct 19 2026 at 8:23 PM GMT+0000
Bathroom Details
Interior Features
- Sump Pump
- Carpet Free
- Storage
- On Demand Water Heater
- In-Law Suite
Property Features
- Fireplace: Natural Gas
- Foundation: Block
Heating and Cooling
- Forced Air
- Central Air
Basement Information
- Finished
- Separate Entrance
Pool Information
- None
Exterior Features
- Brick
- Vinyl Siding
- Roof: Asphalt Shingle
Utility Information
- Sewer: Sewer
- Fuel: Gas
- Energy: Energy Certificate: No
Garage
- None
Parking
- Private
Stories
- 2
Location
Disclaimer: Copyright 2026 Toronto IDX. All rights reserved. This information is deemed reliable, but not guaranteed. The information being provided is for consumers’ personal, non-commercial use and may not be used for any purpose other than to identify prospective properties consumers may be interested in purchasing. Data last updated 10/19/26 13:23

