

Listing Courtesy of: PropTX - IDX / Listed By: Royal Lepage Frank Real Estate
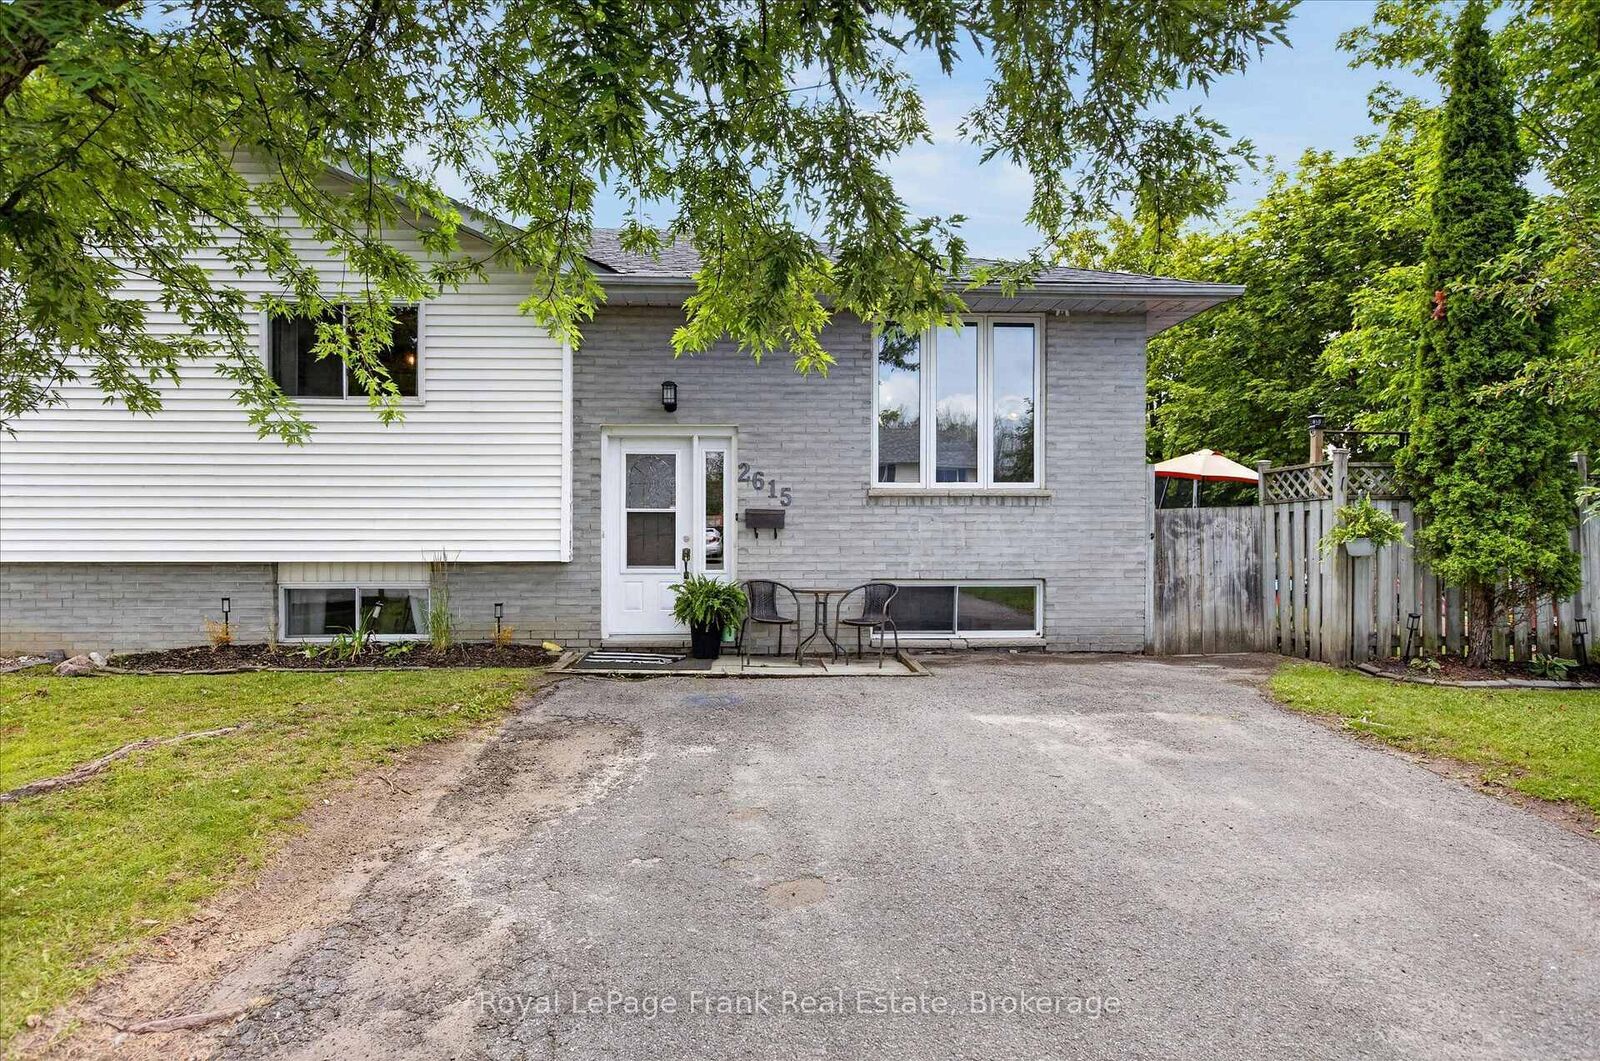
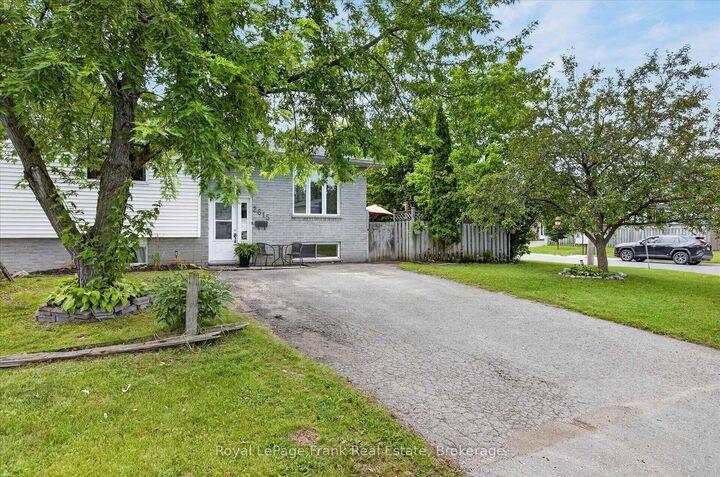
2615 Foxmeadow Road Peterborough, ON K9L 1X3
Active
$348,472 (USD)
OPEN HOUSE TIMES
-
OPENMon, Aug 312 noon - 2:00 pm

Description
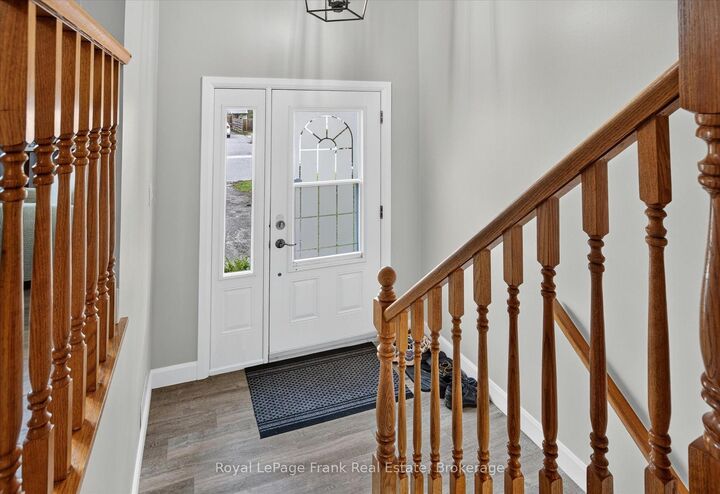
Welcome to this charming, well-maintained, and freshly decorated 3-bedroom semi-detached home-an excellent opportunity for first-time buyers, young families, or anyone looking for exceptional value in todays market. Move-in ready and thoughtfully updated, this inviting home offers a bright, functional kitchen with plenty of natural light, making it a welcoming space for everyday meals and family gatherings. The finished recreation room provides valuable additional living space, perfect for a family room, home office, playroom, or workout area. Featuring three comfortable bedrooms and two bathrooms, this home offers the space and flexibility growing families need. Recent updates include newer flooring, a high-efficiency gas furnace, central air conditioning, and roof shingles approximately seven years old, giving you added comfort and peace of mind. Step outside to a private backyard that's ideal for summer barbecues, children, pets, or simply relaxing after a busy day. Located in a desirable, family-friendly neighbourhood close to schools, shopping, parks, beaches, and scenic walking trails, you'll enjoy the convenience of having everyday amenities and recreational opportunities just minutes away. Whether you're purchasing your first home, or downsizing, or looking for an affordable investment, this move-in ready semi-detached home offers outstanding value, comfort, and a fantastic place to call home. Don't miss this opportunity to get into the market!
MLS®:
X13620470
X13620470
Taxes
$3,571(2026)
$3,571(2026)
Type
Single-Family Home
Single-Family Home
Style
Bungalow-Raised
Bungalow-Raised
County
Peterborough County
Peterborough County
Community
Ashburnham Ward 4
Ashburnham Ward 4
Listed By
Royal Lepage Frank Real Estate
Source
PropTX - IDX
Last checked Jul 30 2026 at 9:24 PM GMT+0000
PropTX - IDX
Last checked Jul 30 2026 at 9:24 PM GMT+0000
Bathroom Details
Interior Features
- Water Meter
Property Features
- Fireplace: Natural Gas
- Fireplace: Rec Room
- Foundation: Concrete
Heating and Cooling
- Forced Air
- Central Air
Basement Information
- Finished
- Full
Pool Information
- None
Exterior Features
- Brick
- Roof: Asphalt Shingle
Utility Information
- Sewer: Sewer
- Fuel: Gas
- Energy: Energy Certificate: No
Garage
- None
Parking
- Private
Stories
- 1
Location
Disclaimer: Copyright 2026 Toronto IDX. All rights reserved. This information is deemed reliable, but not guaranteed. The information being provided is for consumers’ personal, non-commercial use and may not be used for any purpose other than to identify prospective properties consumers may be interested in purchasing. Data last updated 7/30/26 14:24

