

Listing Courtesy of: PropTX - IDX / Listed By: Century 21 United Realty Inc.
262 Bowen Drive Peterborough, ON K9H 0B8
Active
$508,946 (USD)
OPEN HOUSE TIMES
-
OPENSat, Aug 2211:00 am - 12:30 pm
Description
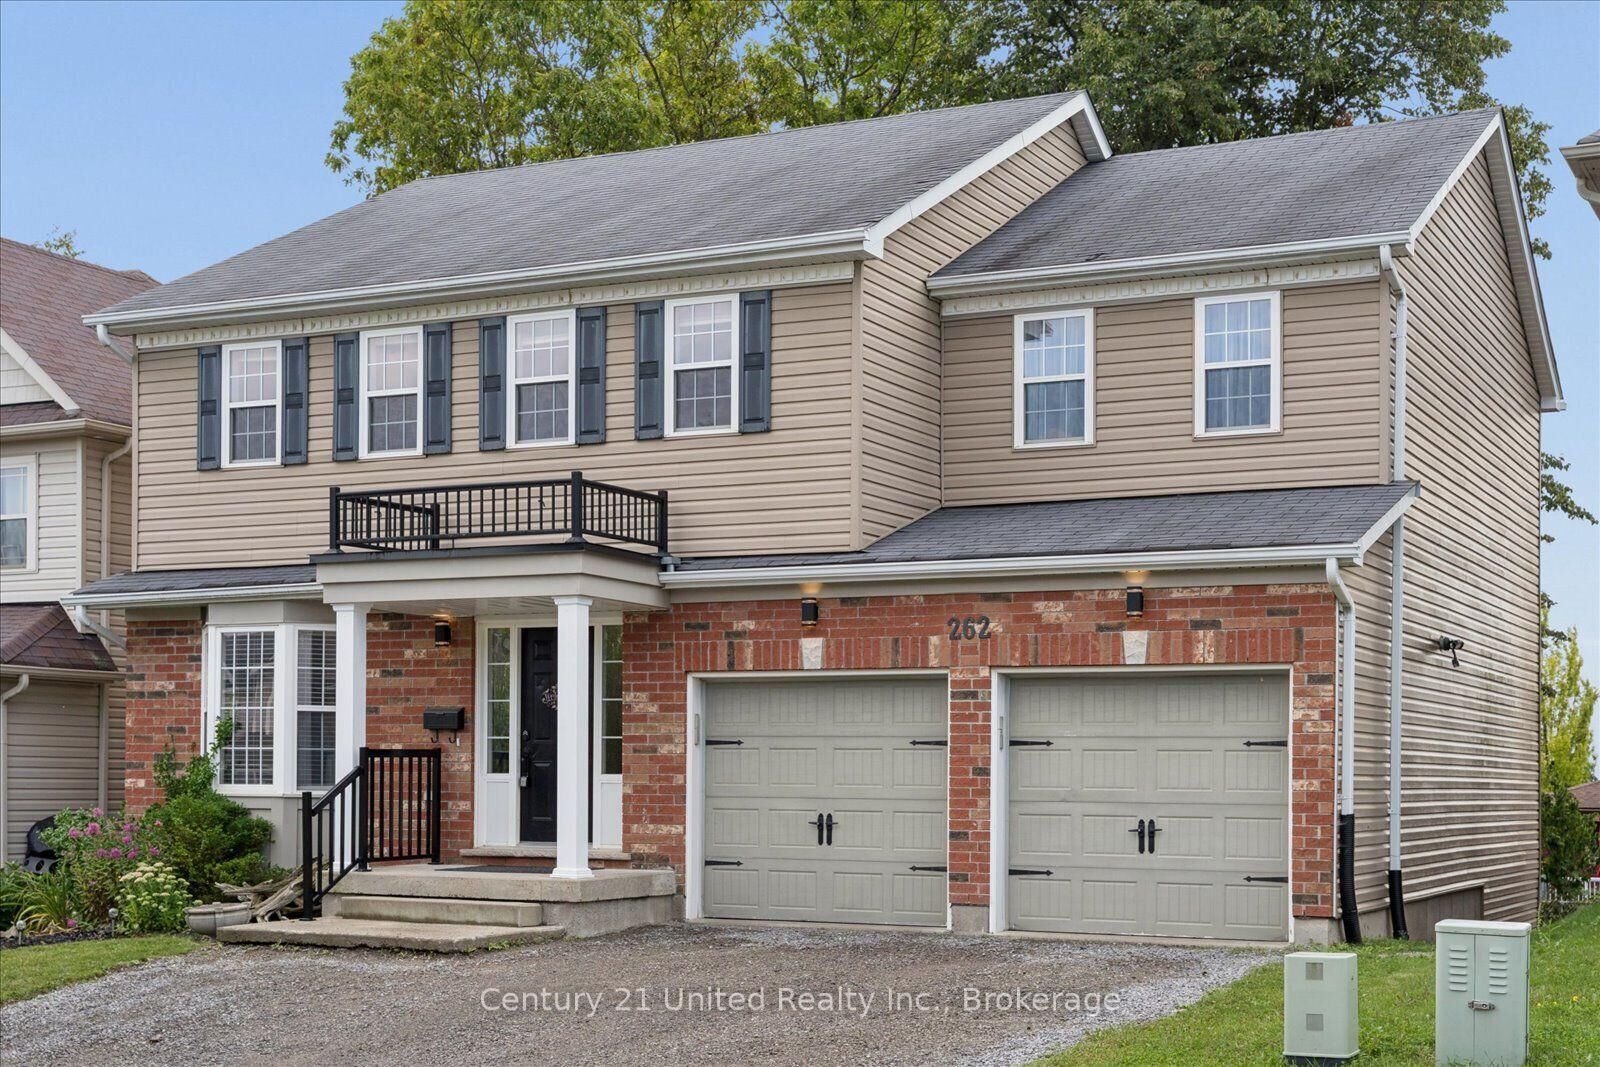
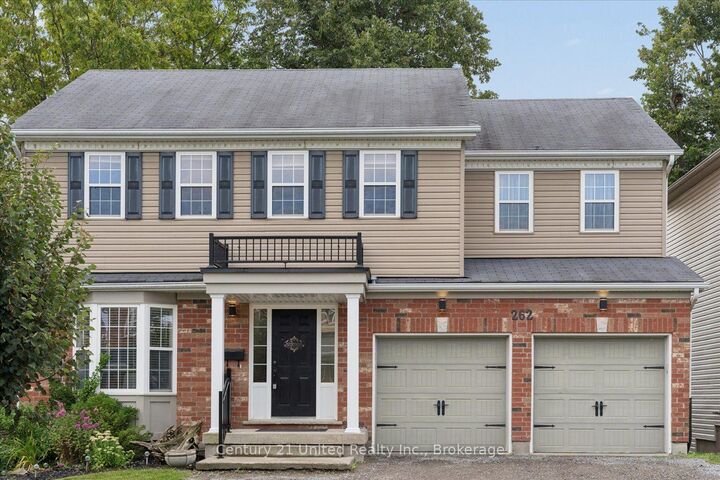
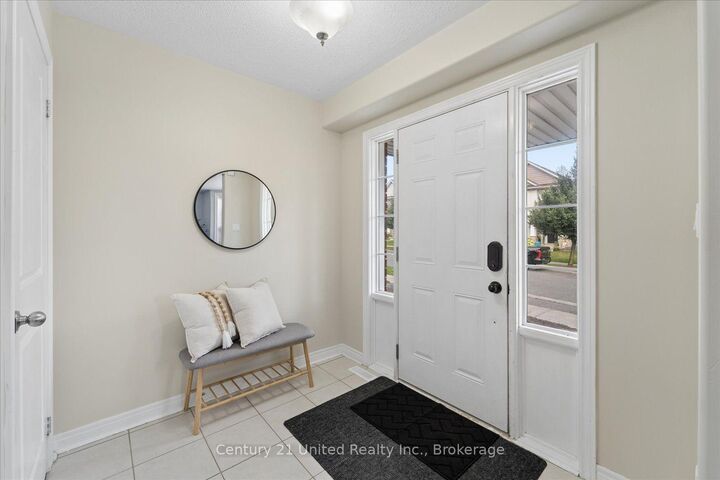
Welcome to 262 Bowen Drive, a spacious, move-in-ready family home tucked away in a quiet north-end neighbourhood. Offering plenty of room to grow, this impressive two-storey home features 4+1 bedrooms, 3.5 bathrooms, a fully finished walkout basement and an attached double-car garage.The main floor is bright and inviting with an open-concept kitchen and living area designed for everyday family life and entertaining. The eat-in kitchen offers a walkout to the patio, while an additional main-floor space provides plenty of flexibility as a formal dining room, home office, sitting room or even an additional bedroom. A convenient 2-piece bathroom completes this level.Upstairs, you'll find four spacious bedrooms, including a generous master bedroom with a walk-in closet and large private ensuite that showcases a luxurious bathtub and separate shower. A second 4-piece bathroom and designated second-floor laundry space add to the home's family-friendly layout.The fully finished lower level is where this home offers even more possibilities including excellent in-law or multi-generational living potential.This space showcases a large open living area, kitchenette, 4-piece bathroom, a second laundry location and plenty of storage. There is also an additional room with a walkout that can be used as a 5th bedroom, office , playroom, gym- whatever your heart desires.Offering space across three finished levels and a layout designed with families in mind, 262 Bowen Drive is ready to welcome its next family home.
MLS®:
X13699652
X13699652
Taxes
$5,469(2026)
$5,469(2026)
Lot Size
4,008 SQFT
4,008 SQFT
Type
Single-Family Home
Single-Family Home
Style
2-Storey
2-Storey
County
Peterborough County
Peterborough County
Community
Northcrest Ward 5
Northcrest Ward 5
Listed By
Century 21 United Realty Inc.
Source
PropTX - IDX
Last checked Aug 21 2026 at 8:54 PM GMT+0000
PropTX - IDX
Last checked Aug 21 2026 at 8:54 PM GMT+0000
Bathroom Details
Interior Features
- Sump Pump
- In-Law Capability
Property Features
- Foundation: Poured Concrete
Heating and Cooling
- Forced Air
- Central Air
Basement Information
- Separate Entrance
- Finished With Walk-Out
Pool Information
- None
Exterior Features
- Brick
- Vinyl Siding
- Roof: Shingles
Utility Information
- Sewer: Sewer
- Fuel: Gas
- Energy: Energy Certificate: No
Garage
- Detached
Parking
- Private Double
Stories
- 2
Location
Disclaimer: Copyright 2026 Toronto IDX. All rights reserved. This information is deemed reliable, but not guaranteed. The information being provided is for consumers’ personal, non-commercial use and may not be used for any purpose other than to identify prospective properties consumers may be interested in purchasing. Data last updated 8/21/26 13:54

