

Listing Courtesy of: PropTX - IDX / Listed By: Century 21 United Realty Inc.
270 Rogers Street Peterborough, ON K9H 1W3
Active
$659,900 (CAD)
OPEN HOUSE TIMES
-
OPENSat, Aug 81:00 pm - 2:30 pm

Description
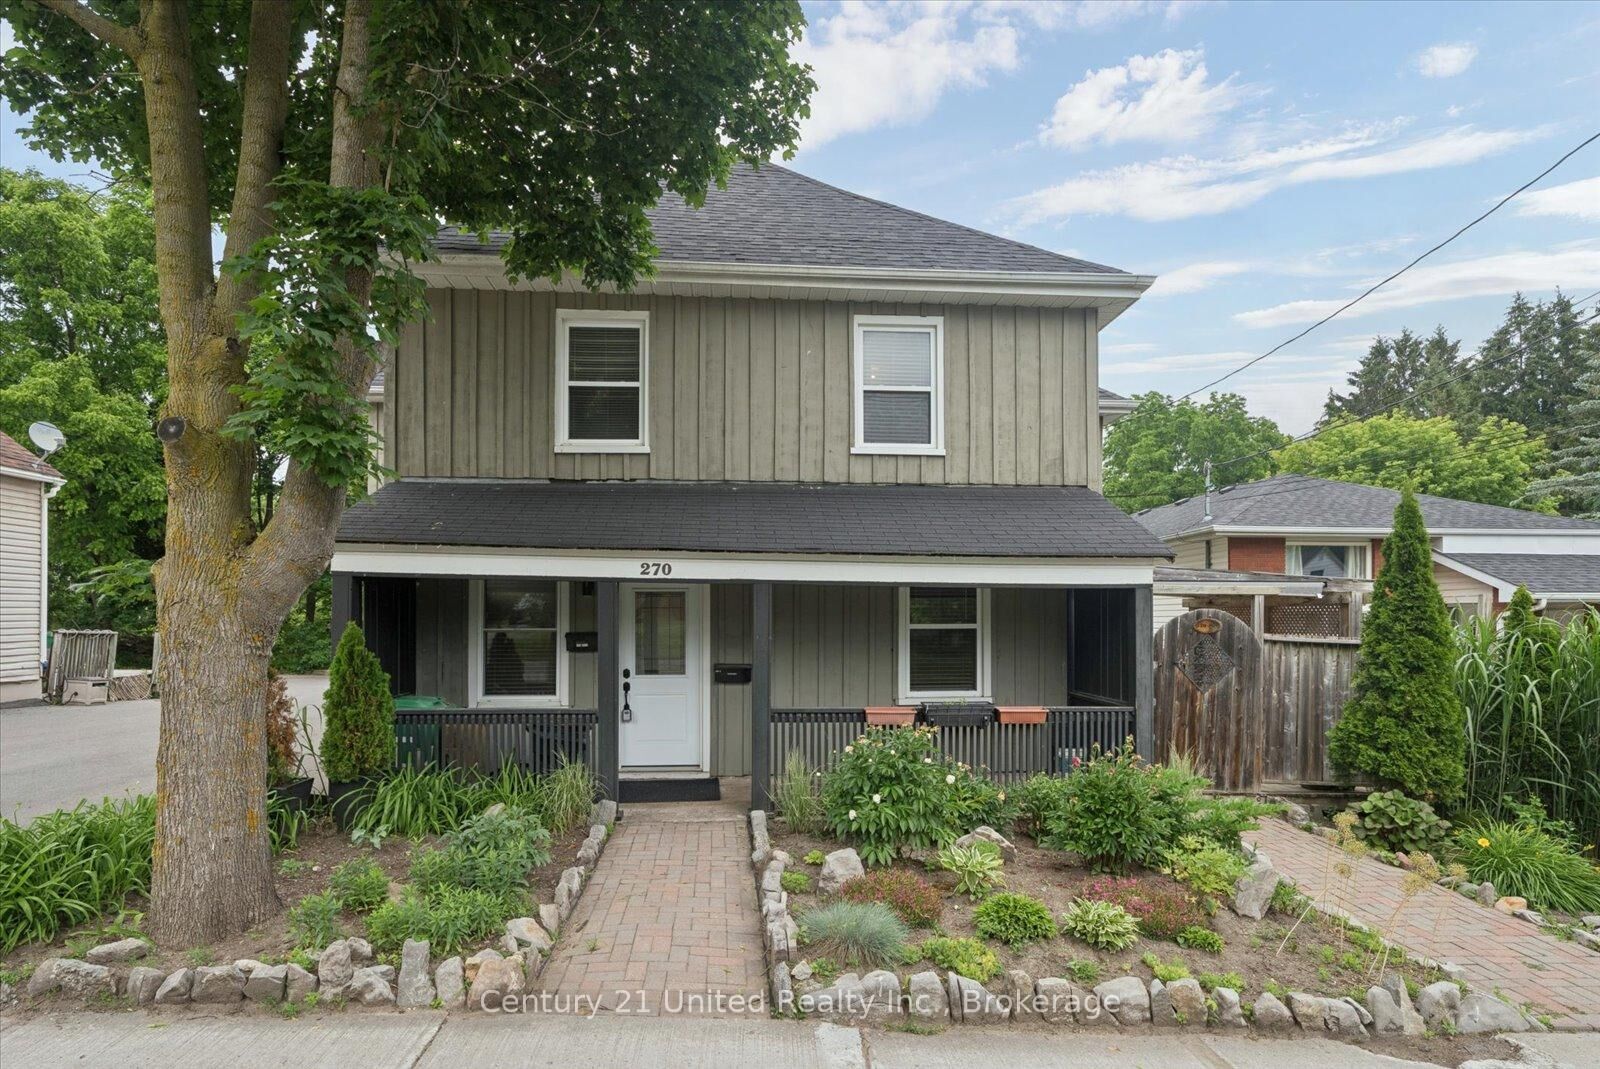
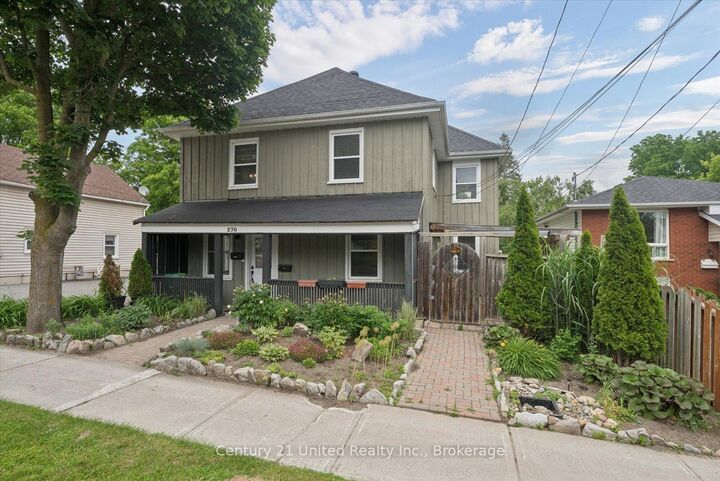
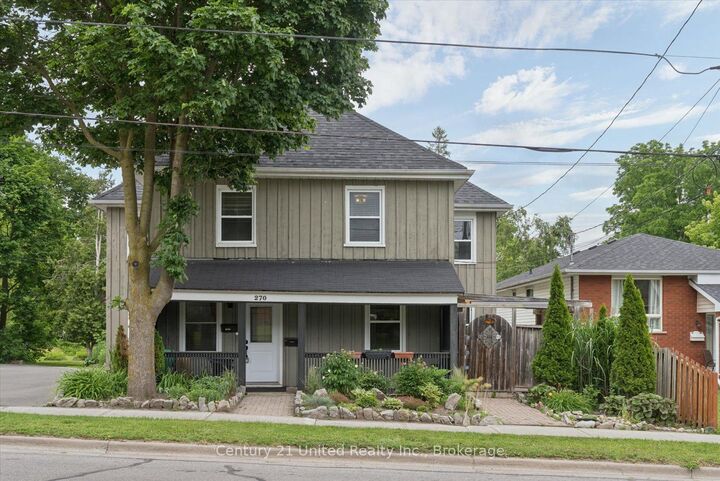
Welcome to 270 Rogers Street, a rare dual-dwelling residence nestled in the heart of Peterborough's sought-after East City neighbourhood. Immaculately maintained and offering exceptional versatility, this unique property is ideal for multigenerational living, savvy investors, or homeowners looking to get creative with its flexibility. One residence features 4 spacious bedrooms and 2 full bathrooms, while the second offers 2 bedrooms and 1.5 bathrooms, providing comfortable, independent living spaces under one roof. From the moment you arrive, you'll appreciate the home's outstanding curb appeal, generous lot, and parking for up to six vehicles. The beautifully maintained backyard is a private retreat, complete with a whimsical willow tree, separate outdoor decks, and plenty of space to relax or entertain. Situated in one of Peterborough's most desirable communities, you'll enjoy easy access to parks, schools, walking trails, local shops, restaurants, and the vibrant downtown core. Whether you're searching for a flexible family home, a potential income-generating opportunity, or a combination of both, 270 Rogers Street offers endless possibilities. This is a rare opportunity you won't want to miss.
MLS®:
X13639182
X13639182
Taxes
$5,290(2025)
$5,290(2025)
Lot Size
0.33 acres
0.33 acres
Type
Single-Family Home
Single-Family Home
Style
2-Storey
2-Storey
County
Peterborough County
Peterborough County
Community
Ashburnham Ward 4
Ashburnham Ward 4
Listed By
Century 21 United Realty Inc.
Source
PropTX - IDX
Last checked Aug 5 2026 at 6:38 PM GMT+0000
PropTX - IDX
Last checked Aug 5 2026 at 6:38 PM GMT+0000
Bathroom Details
Interior Features
- Sump Pump
- Water Heater
- In-Law Suite
Property Features
- Fireplace: Natural Gas
- Foundation: Concrete
- Foundation: Wood
Heating and Cooling
- Forced Air
- None
Basement Information
- Unfinished
Pool Information
- None
Exterior Features
- Wood
- Board & Batten
- Roof: Asphalt Shingle
Utility Information
- Sewer: Sewer
- Fuel: Gas
- Energy: Energy Certificate: No
Garage
- None
Parking
- Private
Stories
- 2
Location
Disclaimer: Copyright 2026 Toronto IDX. All rights reserved. This information is deemed reliable, but not guaranteed. The information being provided is for consumers’ personal, non-commercial use and may not be used for any purpose other than to identify prospective properties consumers may be interested in purchasing. Data last updated 8/5/26 11:38

