

Listing Courtesy of: PropTX - IDX / Listed By: Royal Lepage Frank Real Estate
387 Aberdeen Avenue Peterborough, ON K9H 4X5
Active
$519,900 (CAD)
OPEN HOUSE TIMES
-
OPENSat, Sep 121:00 pm - 2:30 pm

Description
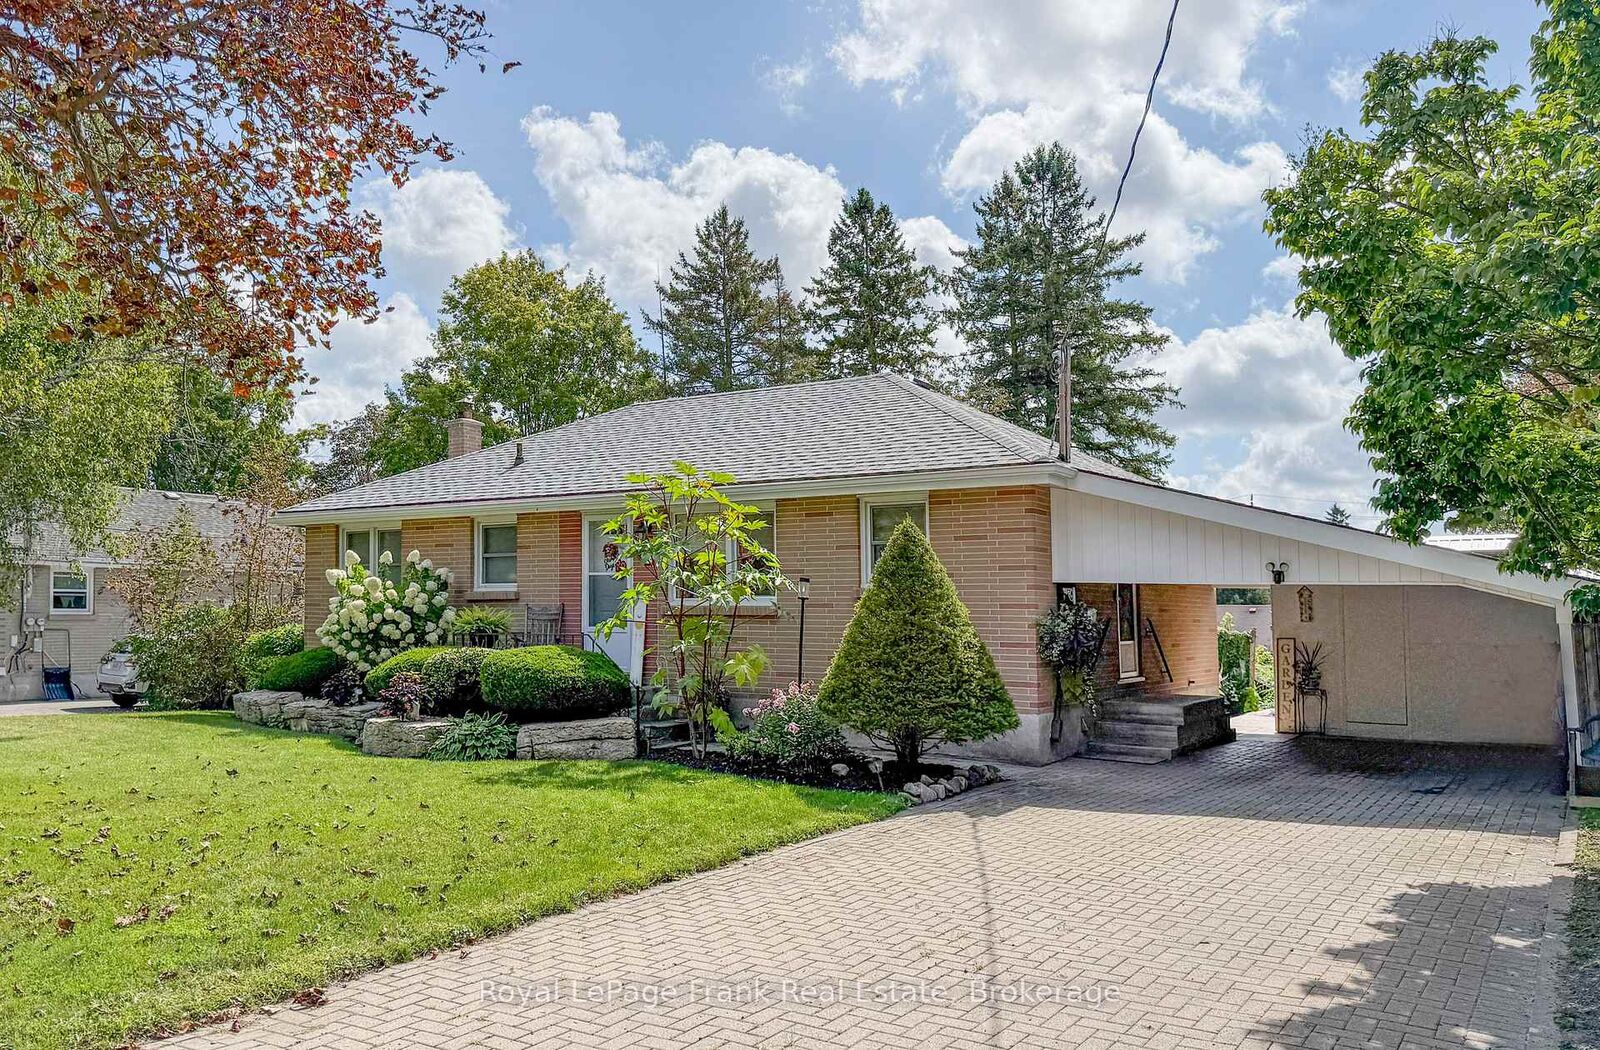
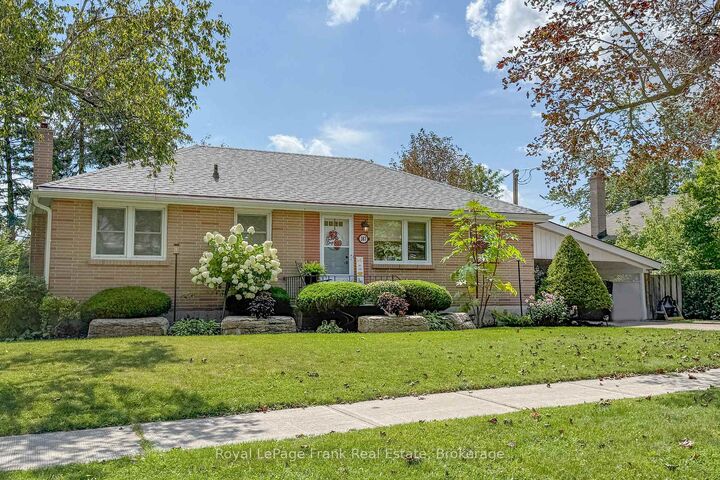
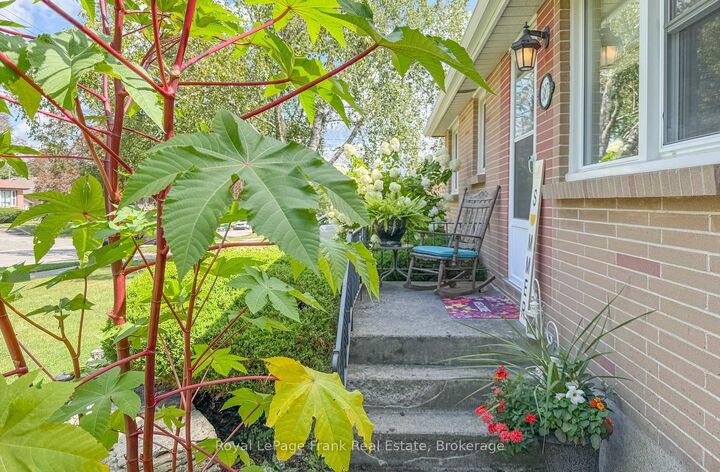
Welcome to this charming bungalow, full of character and surrounded by extensive landscaping and beautifully established gardens. Originally designed as a 3-bedroom home, the layout has been thoughtfully converted to 2 bedrooms plus a spacious dining room, offering added flexibility for entertaining and everyday living. Beautiful crown molding and wide baseboards enhance the living area. This home features a renovated 4 piece bath and an additional 2 pc downstairs, an original kitchen with plenty of potential and character, and a convenient side-door entrance from the carport. An extra-wide driveway provides ample parking for multiple vehicles and guests. Step outside and enjoy the beautifully landscaped front gardens, and the two level backyard, featuring a 20'x20' composite deck with a 12'x16' steel roof gazebo and a top quality hot tub. Perfect for relaxing , entertaining, or enjoying peaceful evenings outdoors. With it's welcoming bungalow layout, generous outdoor spaces, convenient parking, and unique character, this property offers a wonderful opportunity to create a home that suits your lifestyle. Bonus feature is door-to-door mail delivery service! Other upgrades include 200 Amp breaker panel '25, a transfer switch and portable generator '25. Interlocking brick driveway, fibreglass shingles '23.
MLS®:
X13751970
X13751970
Taxes
$4,629(2026)
$4,629(2026)
Type
Single-Family Home
Single-Family Home
Style
Bungalow
Bungalow
County
Peterborough County
Peterborough County
Community
Northcrest Ward 5
Northcrest Ward 5
Listed By
Royal Lepage Frank Real Estate
Source
PropTX - IDX
Last checked Sep 9 2026 at 7:44 PM GMT+0000
PropTX - IDX
Last checked Sep 9 2026 at 7:44 PM GMT+0000
Bathroom Details
Interior Features
- Carpet Free
- In-Law Capability
- Floor Drain
- Primary Bedroom - Main Floor
Property Features
- Foundation: Block
Heating and Cooling
- Forced Air
- Central Air
Basement Information
- Separate Entrance
Pool Information
- None
Exterior Features
- Brick
- Roof: Fibreglass Shingle
Utility Information
- Sewer: Sewer
- Fuel: Gas
- Energy: Energy Certificate: No
Garage
- Carport
Stories
- 1
Location
Disclaimer: Copyright 2026 Toronto IDX. All rights reserved. This information is deemed reliable, but not guaranteed. The information being provided is for consumers’ personal, non-commercial use and may not be used for any purpose other than to identify prospective properties consumers may be interested in purchasing. Data last updated 9/9/26 12:44

