

Listing Courtesy of: PropTX - IDX / Listed By: Flat Rate Realty Corp.
398 Edison Avenue Peterborough, ON K9J 4G3
Active
$249,107 (USD)
OPEN HOUSE TIMES
-
OPENSat, Jul 1812 noon - 1:30 pm

Description
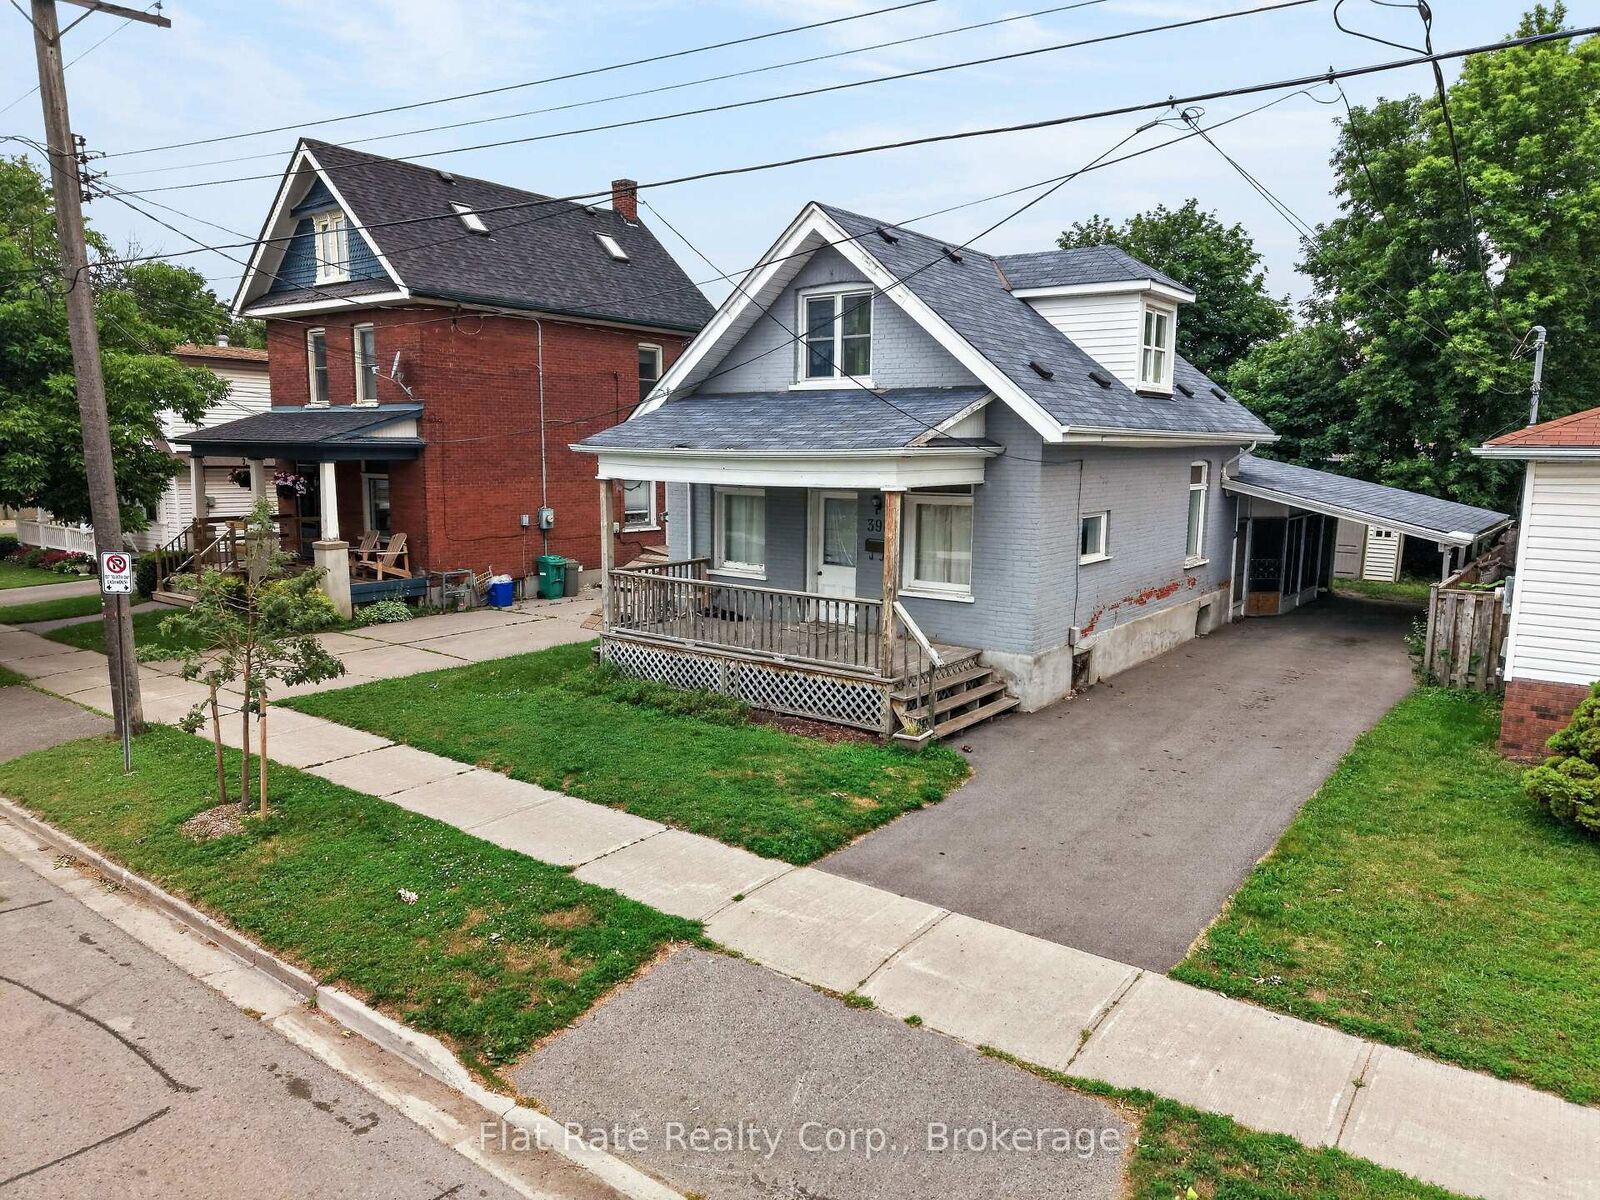
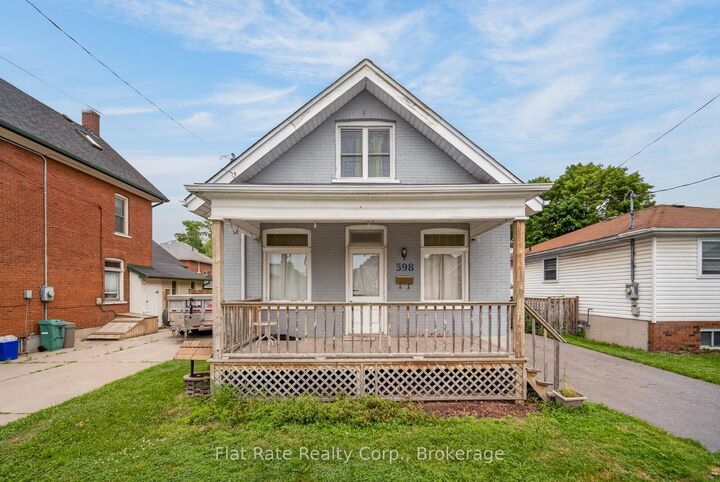
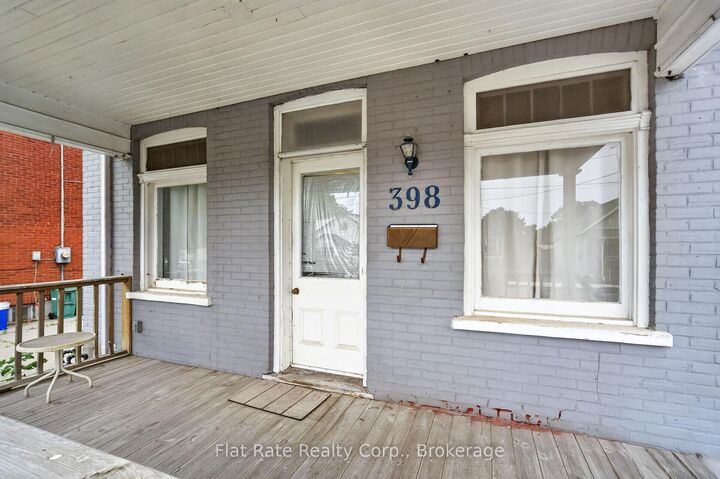
Welcome to Edison Avenue! Nestled on a mature street in Peterborough's desirable south end, this charming home offers comfort, convenience, and plenty of character. Inside, you'll find 2 bedrooms and 2 bathrooms, along with a spacious eat-in kitchen featuring the convenience of main-floor laundry. The bright and inviting living room boasts over 8-foot ceilings and offers ample space for a combined living and dining area, making it perfect for both everyday living and entertaining. Upstairs, you'll find two generously sized bedrooms, each offering plenty of closet space and additional storage. The main level is complete with an updated 4-piece bathroom, while the lower level provides a 2-piece bathroom, utility room, and plenty of storage space. Enjoy your morning coffee on the welcoming covered front porch or unwind in the screened-in sitting area. A quaint fenced backyard is perfect for those who seek some green space and privacy. The carport and paved driveway provide parking for multiple vehicles. Ideally located close to schools, parks, shopping, public transit, and all the amenities Peterborough has to offer, this home is a wonderful opportunity for first-time buyers, downsizers, or anyone looking to enjoy a fantastic south-end location.
MLS®:
X13572372
X13572372
Taxes
$3,468(2025)
$3,468(2025)
Type
Single-Family Home
Single-Family Home
Style
1 1/2 Storey
1 1/2 Storey
County
Peterborough County
Peterborough County
Community
Otonabee Ward 1
Otonabee Ward 1
Listed By
Flat Rate Realty Corp.
Source
PropTX - IDX
Last checked Jul 17 2026 at 6:26 AM GMT+0000
PropTX - IDX
Last checked Jul 17 2026 at 6:26 AM GMT+0000
Bathroom Details
Interior Features
- Water Heater
- Storage
Property Features
- Foundation: Concrete
Heating and Cooling
- Forced Air
- Central Air
Basement Information
- Partially Finished
- Partial Basement
Pool Information
- None
Exterior Features
- Brick
- Shingle
- Roof: Asphalt Shingle
Utility Information
- Sewer: Sewer
- Fuel: Gas
- Energy: Energy Certificate: No
Garage
- Carport
Parking
- Private Double
Stories
- 2
Location
Disclaimer: Copyright 2026 Toronto IDX. All rights reserved. This information is deemed reliable, but not guaranteed. The information being provided is for consumers’ personal, non-commercial use and may not be used for any purpose other than to identify prospective properties consumers may be interested in purchasing. Data last updated 7/16/26 23:26

