

Listing Courtesy of: PropTX - IDX / Listed By: Coldwell Banker 2m Realty
504 Settler's Ridge NW Peterborough, ON K9L 2A6
Active
$720,000 (CAD)
OPEN HOUSE TIMES
-
OPENSat, Oct 1712 noon - 2:00 pm
-
OPENSun, Oct 1812 noon - 2:00 pm

Description
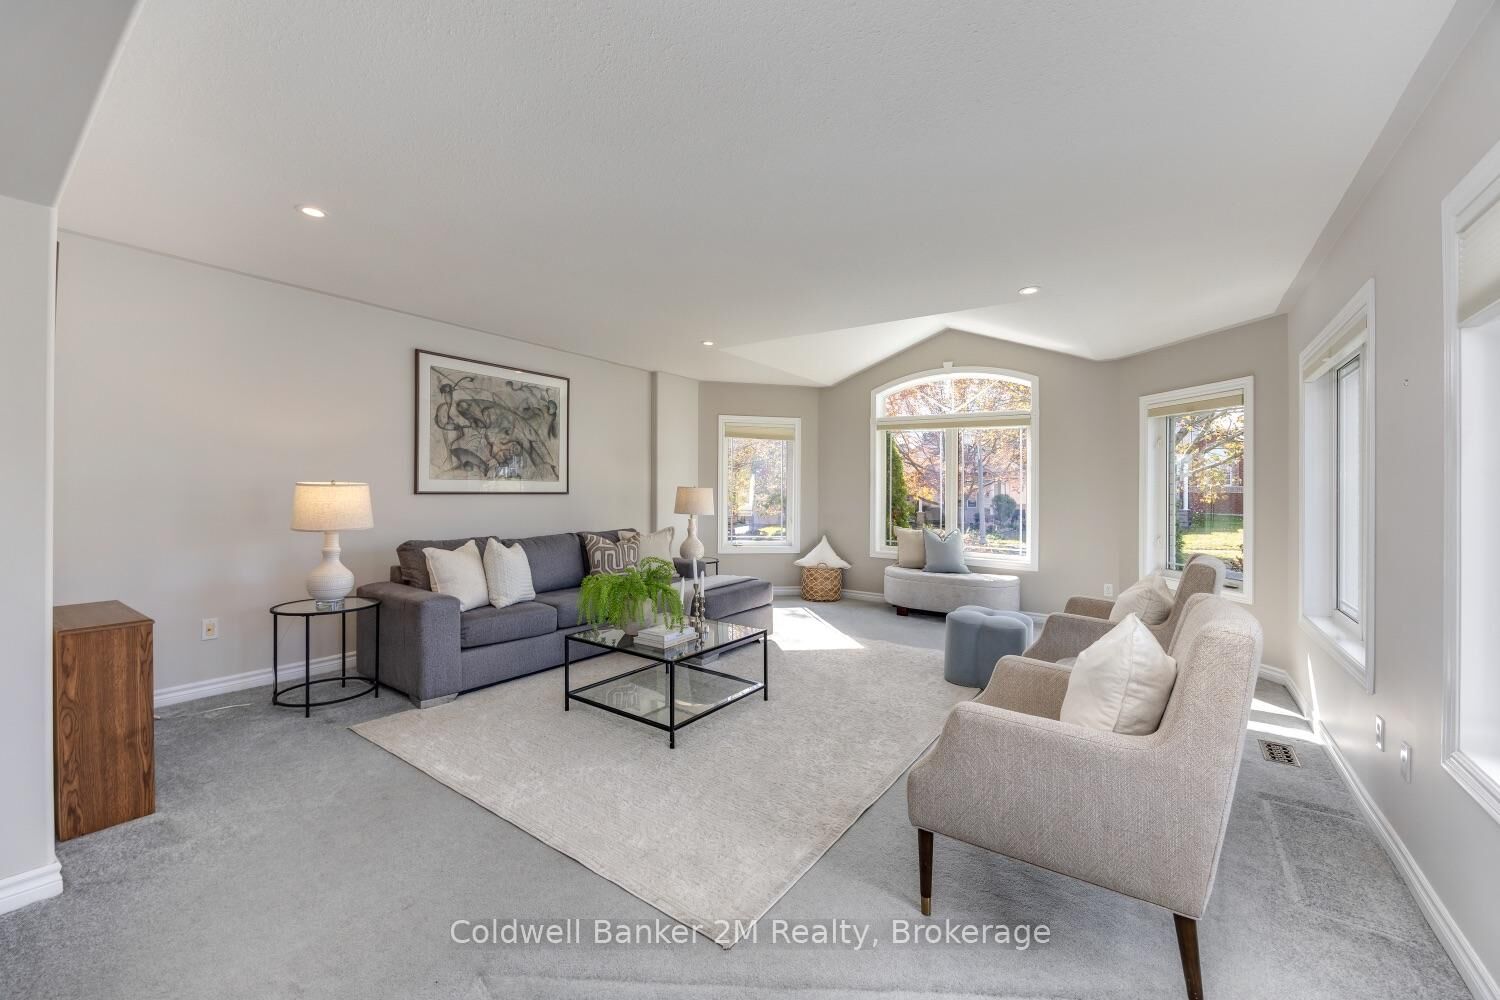
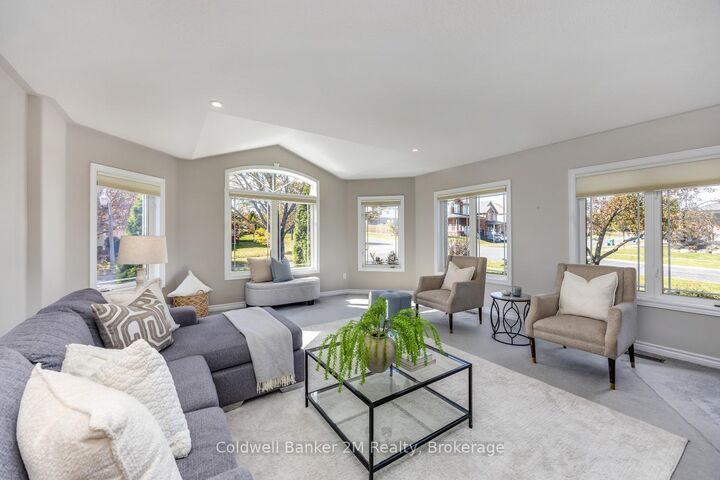
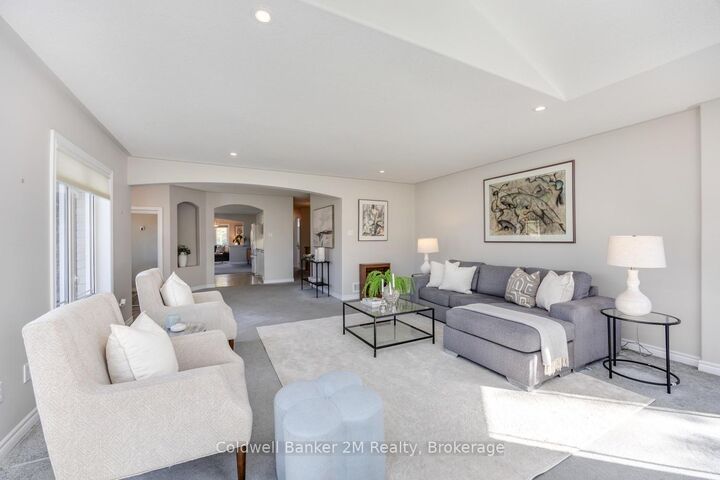
Welcome to this charming 2+1 bedroom, 3-bathroom bungalow! Beautifully built by Cleary, this all-brick home is ideally situated in a desirable north-end neighbourhood of Peterborough, centrally located near the Peterborough Zoo and the scenic Otonabee River. Set on a corner lot, this inviting home features an abundance of bright windows throughout. The spacious living room offers plenty of natural light and Hunter Douglas shades, while the eat-in kitchen provides a comfortable space for everyday living. An additional sitting area off the dining room creates the perfect spot to relax or entertain.The finished basement offers excellent additional living space, complete with a sliding glass walkout, numerous above-grade windows, a cozy gas fireplace, a three-piece bathroom, and an extra-large bedroom. The unfinished area provides endless possibilities, whether you envision a playroom, hobby space, or additional storage. Outside, enjoy the beautiful perennial gardens, highlighted by mature Rose of Sharon trees, adding charm and colour to this lovely property. A wonderful opportunity to enjoy comfortable living in a sought-after Peterborough location, close to parks, nature, and local amenities!
MLS®:
X14023018
X14023018
Taxes
$6,988(2025)
$6,988(2025)
Type
Single-Family Home
Single-Family Home
Style
Bungalow
Bungalow
Views
Park/Greenbelt, River
Park/Greenbelt, River
County
Peterborough County
Peterborough County
Community
Northcrest Ward 5
Northcrest Ward 5
Listed By
Coldwell Banker 2m Realty
Source
PropTX - IDX
Last checked Oct 13 2026 at 7:53 PM GMT+0000
PropTX - IDX
Last checked Oct 13 2026 at 7:53 PM GMT+0000
Bathroom Details
Interior Features
- Auto Garage Door Remote
- Water Heater Owned
- Guest Accommodations
- In-Law Capability
- Primary Bedroom - Main Floor
Property Features
- Fireplace: Natural Gas
- Fireplace: Rec Room
- Foundation: Poured Concrete
Heating and Cooling
- Forced Air
- Central Air
Basement Information
- Partially Finished
- Walk-Out
Pool Information
- None
Exterior Features
- Brick
- Roof: Asphalt Shingle
Utility Information
- Sewer: Sewer
- Fuel: Gas
- Energy: Energy Certificate: No
Garage
- Attached
Parking
- Private
- Inside Entry
Stories
- 1
Location
Disclaimer: Copyright 2026 Toronto IDX. All rights reserved. This information is deemed reliable, but not guaranteed. The information being provided is for consumers’ personal, non-commercial use and may not be used for any purpose other than to identify prospective properties consumers may be interested in purchasing. Data last updated 10/13/26 12:53

