532 Raymond Street Peterborough, ON K9H 5M9
Listing Courtesy of: PropTX - IDX / Listed By: Bowes & Cocks Limited

  532 Raymond Street Peterborough, ON K9H 5M9

Active
$411,651 (USD)

4
BED
2
BATH
1100-1500
SQFT

Description

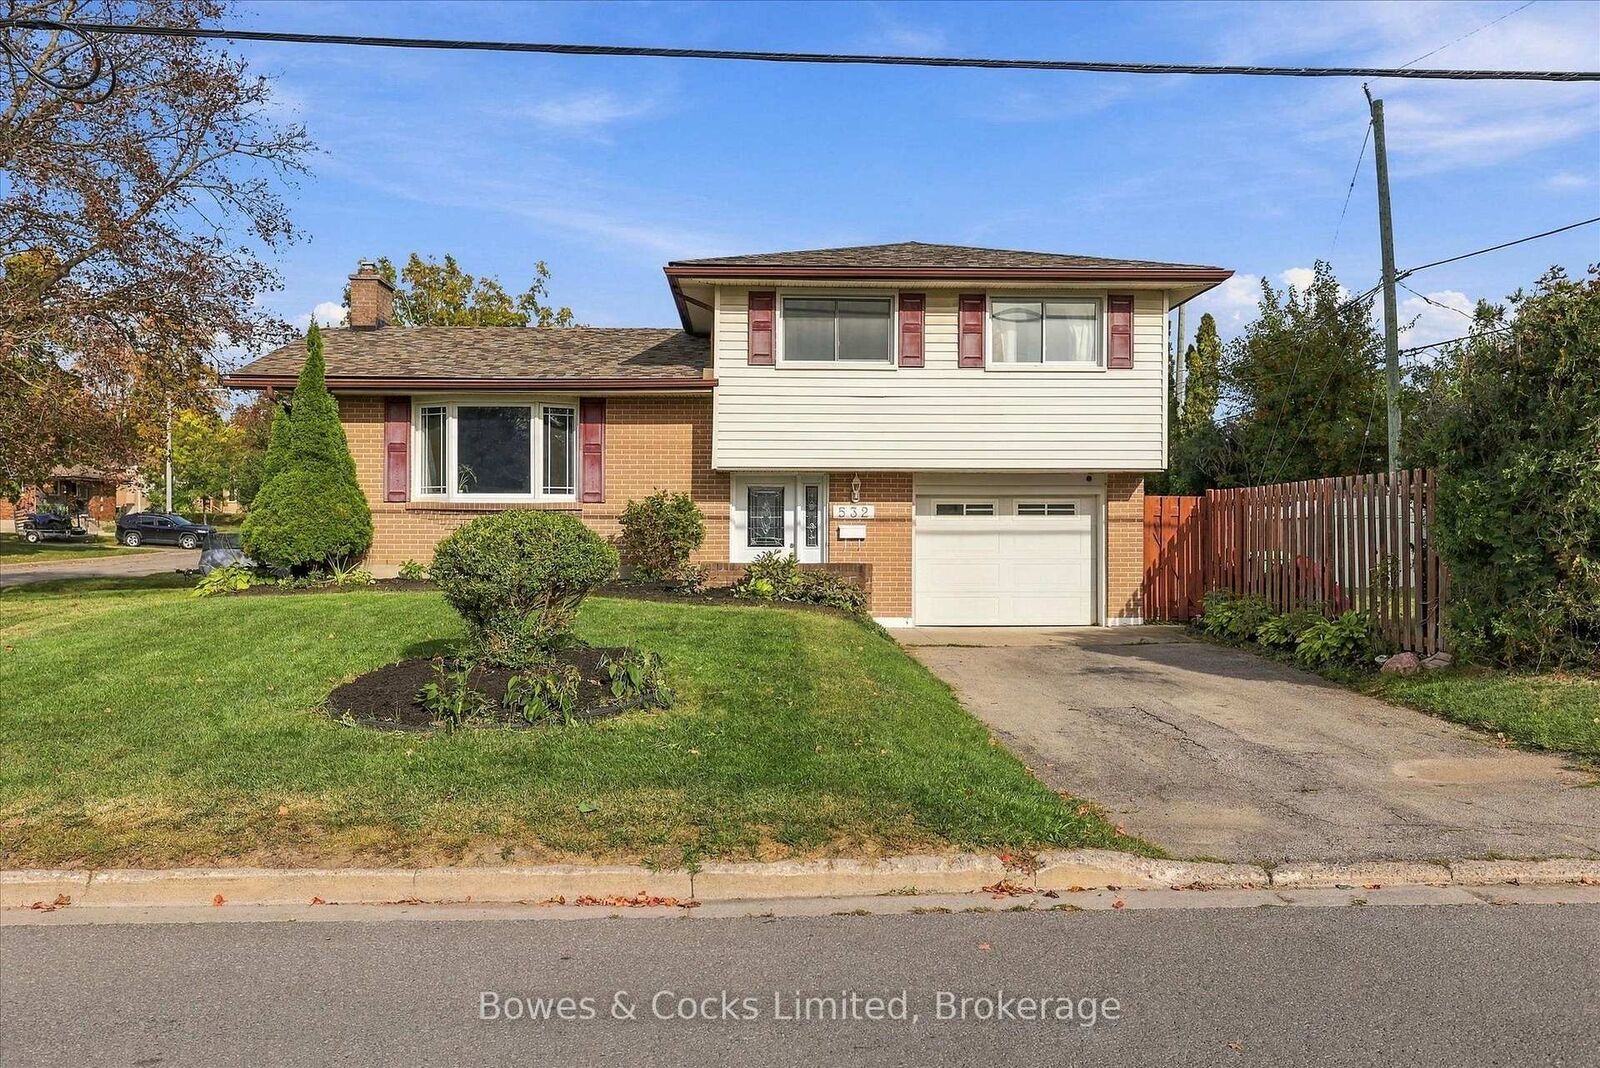
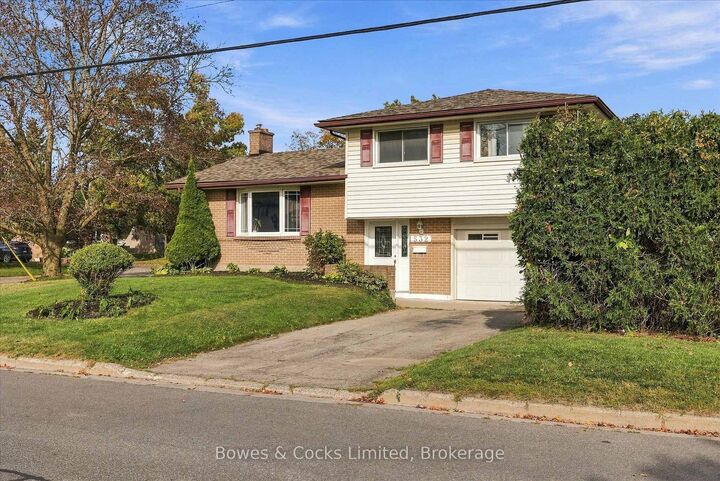
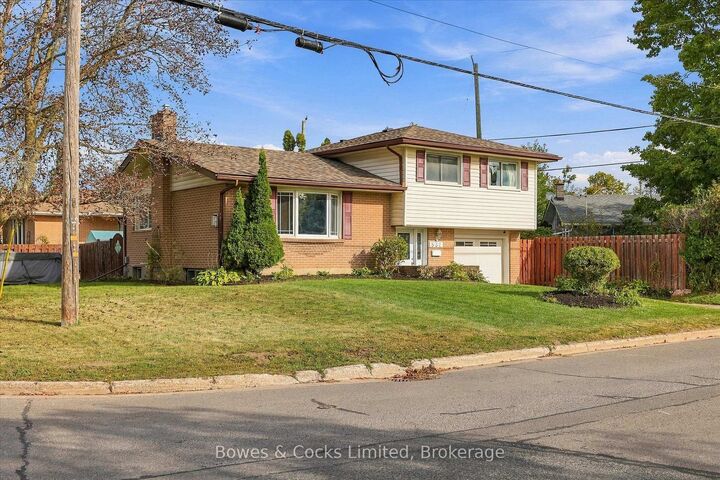
Welcome to this desirable north-end side split, offering four bedrooms, two bathrooms, an attached garage, a side entrance and a fully fenced yard. Ideally located close to groceries, shopping and everyday amenities, this home offers both comfort and convenience in a great neighbourhood. Step inside to a welcoming entryway that leads into the bright and inviting main living space. The open-concept living room, dining room and kitchen create a wonderful space for both everyday family life and entertaining. The kitchen was thoughtfully renovated in 2019, giving the heart of the home a fresh and updated feel. The second level features three bedrooms and a full bathroom, while the main floor offers a fourth bedroom that would also make an excellent home office or flex space. A convenient side entrance provides additional access to the home. Downstairs, the finished basement provides a great family room with plenty of space to relax and unwind, along with a laundry room and second bathroom. Outside, the fully fenced yard offers a great space for children, pets or summer gatherings. With two driveways, an attached garage and two sheds, there is no shortage of parking, storage and outdoor space. Other major updates include a new roof in 2022 and a new furnace in 2024, giving you peace of mind for years to come. With its functional layout, generous living space, desirable north-end location and numerous updates, 532 Raymond St. is a home you won't want to miss.

MLS®:
X13817934
Taxes
$4,666(2026)
Lot Size
5,750 SQFT
Type
Single-Family Home
Style
Sidesplit
Views
Garden
County
Peterborough County
Community
Northcrest Ward 5

Listed By

Bowes & Cocks Limited
Source
PropTX - IDX
Last checked Sep 23 2026 at 7:15 PM GMT+0000
Bathroom Details
Interior Features
  • Storage
  • Water Heater Owned
Property Features
  • Foundation: Block
Heating and Cooling
  • Forced Air
  • Central Air
Basement Information
  • Finished
Pool Information
  • None
Exterior Features
  • Brick
  • Vinyl Siding
  • Roof: Asphalt Shingle
Utility Information
  • Sewer: Sewer
  • Fuel: Gas
  • Energy: Energy Certificate: No
Garage
  • Attached
Parking
  • Private Double
Location
   
Calculate drive times to this property
 
Powered by INRIX® Drive Time

Powered by Walk Score®
Disclaimer: Copyright 2026 Toronto IDX. All rights reserved. This information is deemed reliable, but not guaranteed. The information being provided is for consumers’ personal, non-commercial use and may not be used for any purpose other than to identify prospective properties consumers may be interested in purchasing. Data last updated 9/23/26 12:15

