

Listing Courtesy of: PropTX - IDX / Listed By: Mincom Kawartha Lakes Realty Inc.
548 Hopkins Avenue Peterborough, ON K9H 2S1
Active
$449,900 (CAD)
OPEN HOUSE TIMES
-
OPENSat, Nov 72:00 pm - 3:30 pm
-
OPENSun, Nov 811:00 am - 12:30 pm

Description
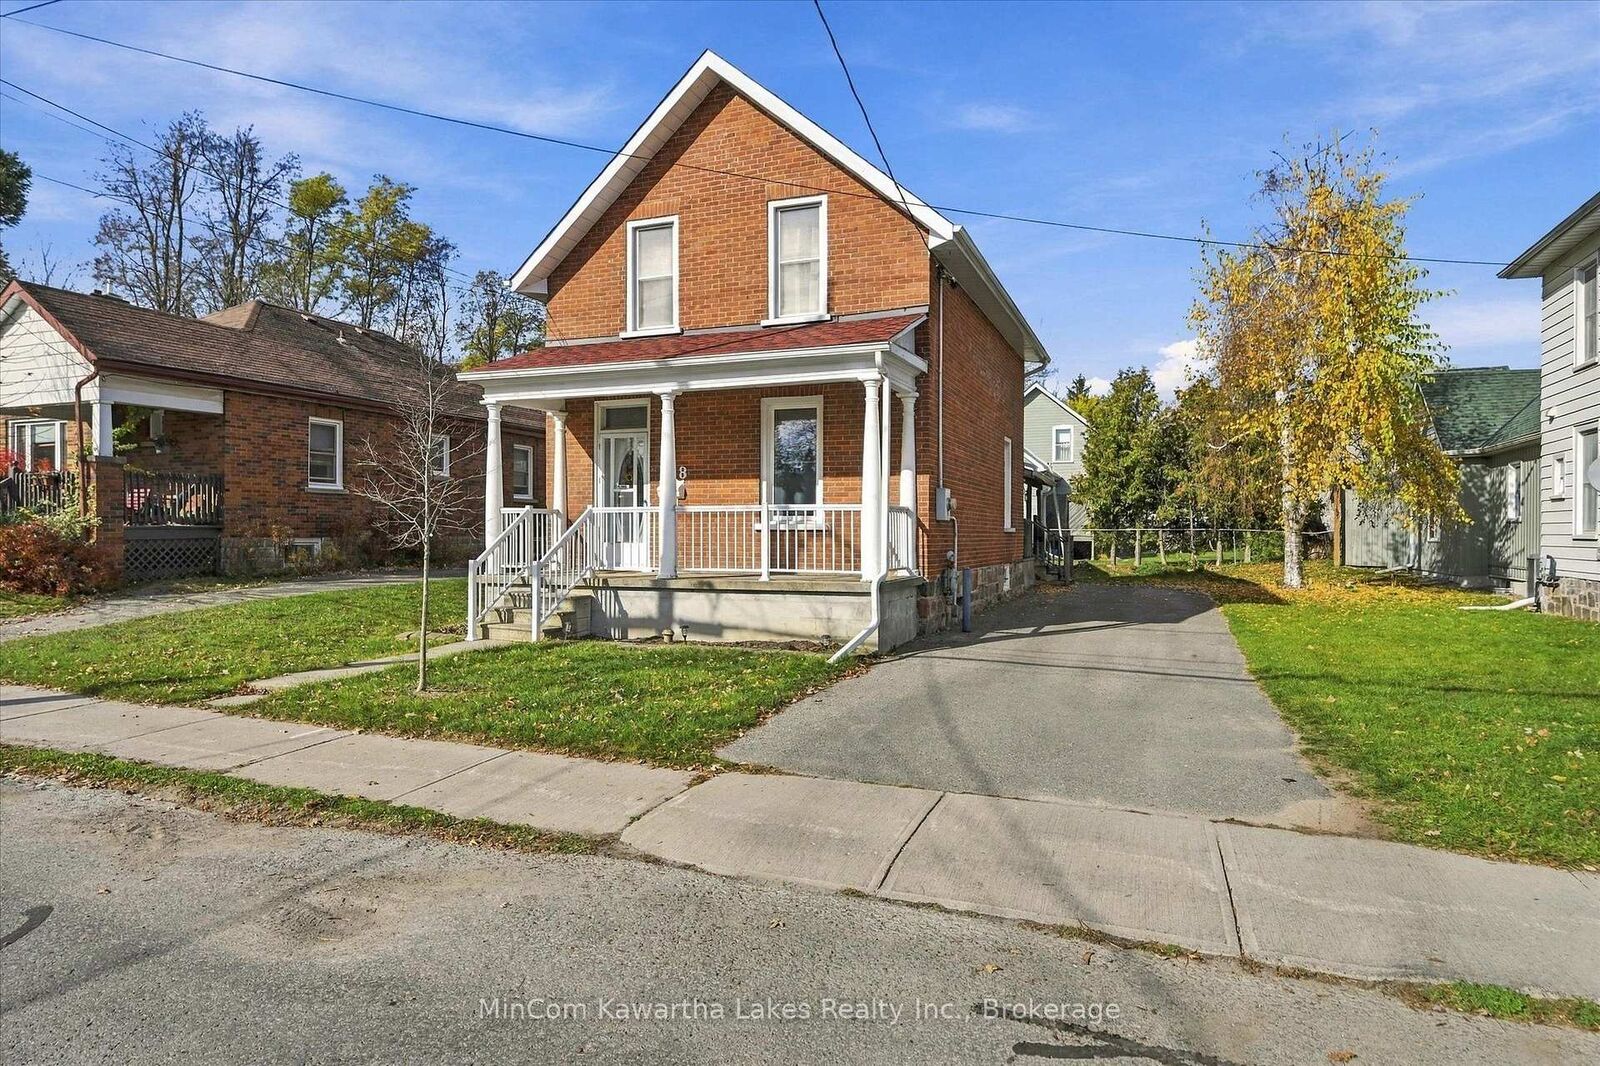
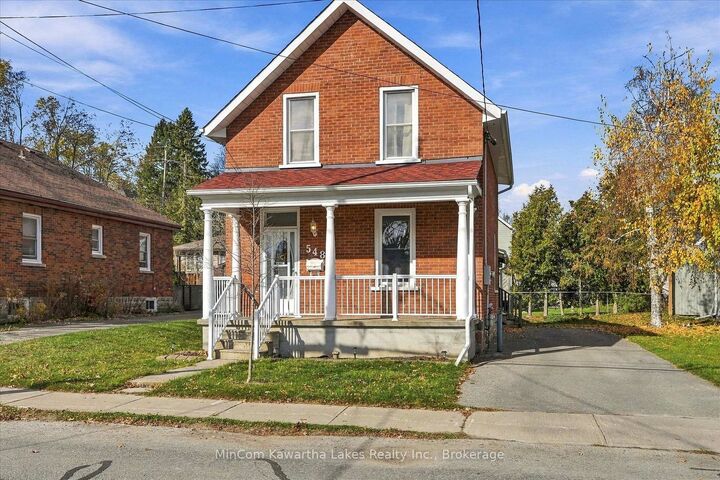
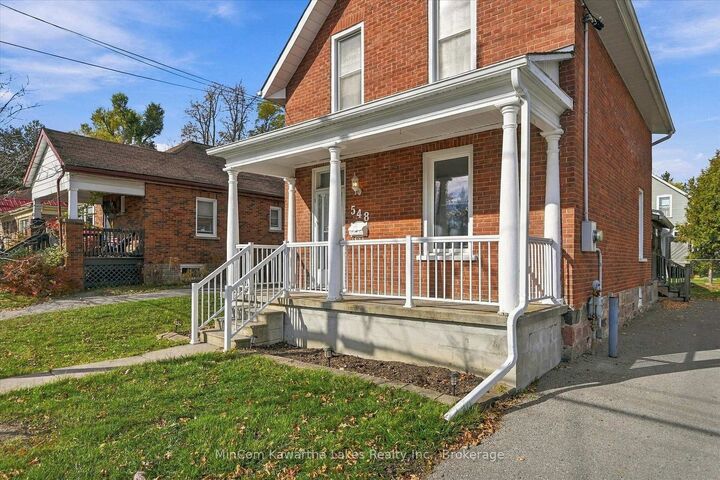
Welcome to 548 Hopkins Avenue! This charming 1 1/2-storey brick home offers an excellent opportunity for first-time buyers, young families, or those looking to enter the Peterborough real estate market. Featuring 3 bedrooms, 1 bathroom, and approximately 1,190 sq. ft. of above-grade living space, the home offers a practical layout with plenty of character. The main floor features a comfortable living room, spacious dining room, and kitchen with a walkout to the backyard. Upstairs, you'll find three bedrooms and a 4-piece bathroom. Outside, enjoy a generous 49.75' x 85.13' lot complete with a deck, porch, storage shed, and private driveway with parking for three vehicles. Notable updates include the roof and furnace (2019), insulation (2018), and eavestroughs and railings (2020). Situated on a quiet residential street in Peterborough's established Old West End, this home offers convenient access to everyday amenities. Queen Mary Public School, Bonnerworth Park, and the Peterborough Regional Health Centre are all nearby, while grocery stores, shopping, restaurants, and the downtown core are just a short distance away. With its central location, neighbourhood charm, and flexible possession, 548 Hopkins Avenue is a great opportunity to make a home your own at an affordable price point!
MLS®:
X14153462
X14153462
Taxes
$3,835(2026)
$3,835(2026)
Type
Single-Family Home
Single-Family Home
Style
1 1/2 Storey
1 1/2 Storey
County
Peterborough County
Peterborough County
Community
Town Ward 3
Town Ward 3
Listed By
Mincom Kawartha Lakes Realty Inc.
Source
PropTX - IDX
Last checked Nov 5 2026 at 11:39 PM GMT+0000
PropTX - IDX
Last checked Nov 5 2026 at 11:39 PM GMT+0000
Bathroom Details
Interior Features
- Water Heater
Property Features
- Foundation: Stone
Heating and Cooling
- Forced Air
- Central Air
Basement Information
- Crawl Space
Pool Information
- None
Exterior Features
- Brick
- Roof: Asphalt Shingle
Utility Information
- Sewer: Sewer
- Fuel: Gas
- Energy: Energy Certificate: No
Garage
- None
Parking
- Private
Stories
- 2
Location
Disclaimer: Copyright 2026 Toronto IDX. All rights reserved. This information is deemed reliable, but not guaranteed. The information being provided is for consumers’ personal, non-commercial use and may not be used for any purpose other than to identify prospective properties consumers may be interested in purchasing. Data last updated 11/5/26 15:39

