

Listing Courtesy of: PropTX - IDX / Listed By: Coldwell Banker Electric Realty
661 Clancy Crescent Peterborough, ON K9K 2S3
Active
$395,575 (USD)
OPEN HOUSE TIMES
-
OPENSat, Sep 512 noon - 1:30 pm

Description
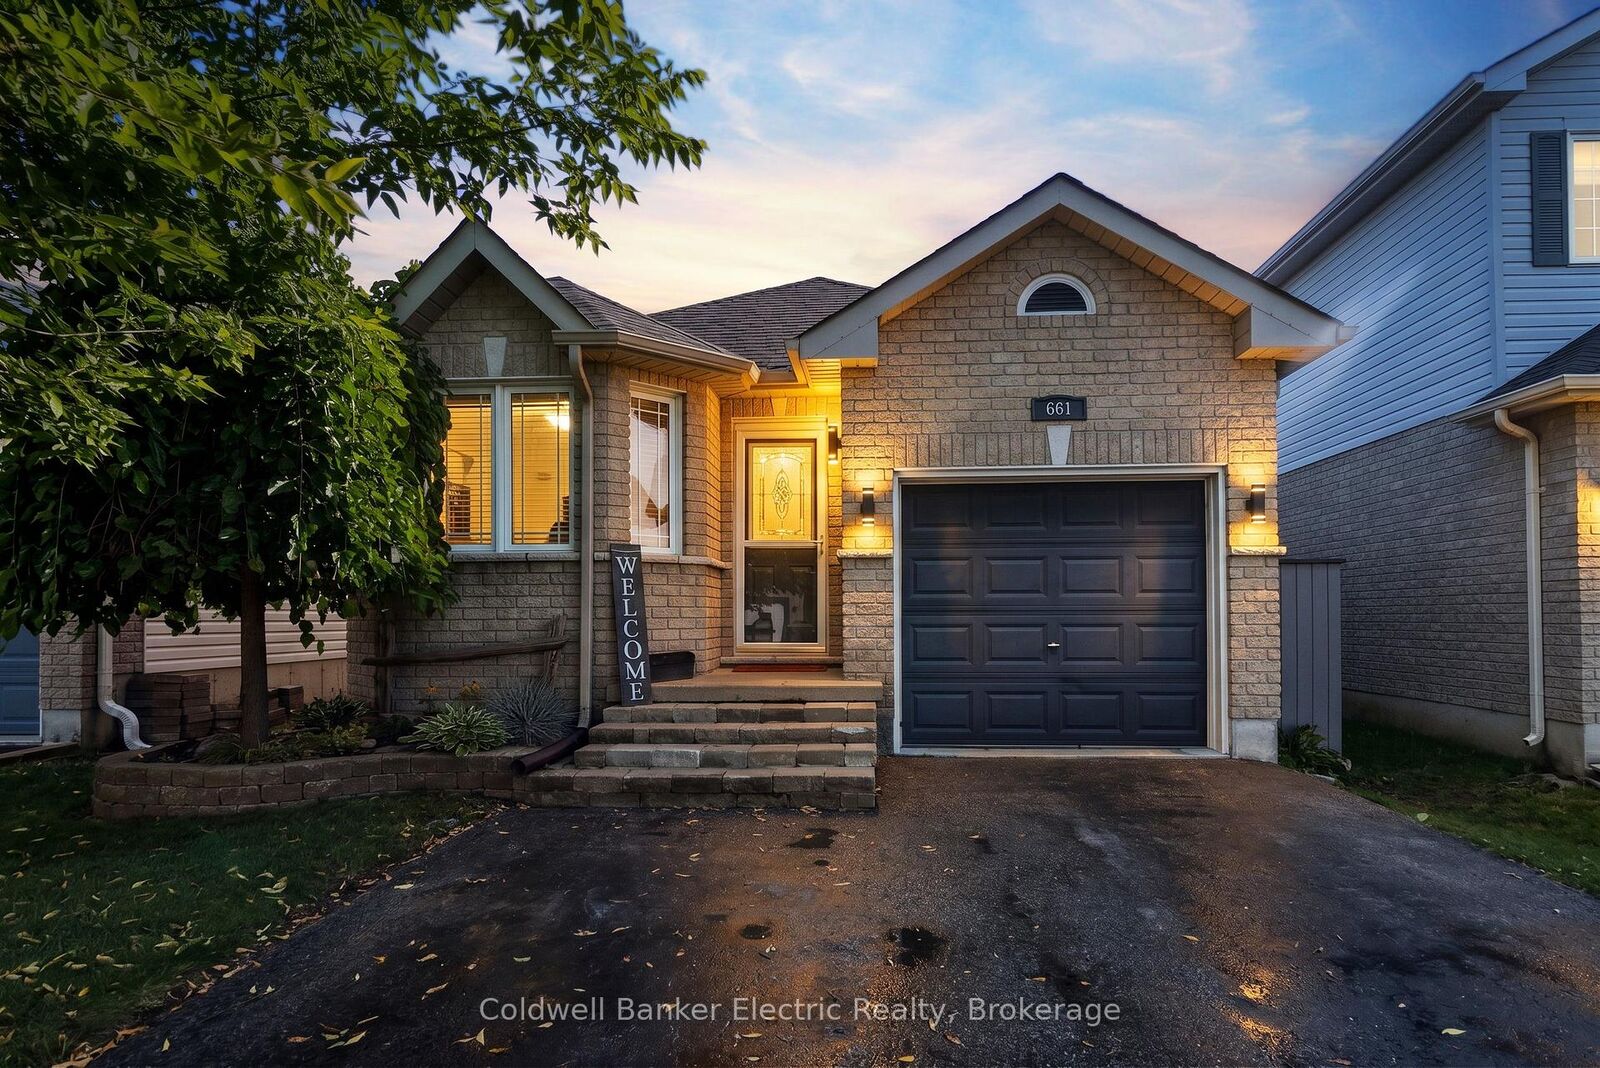
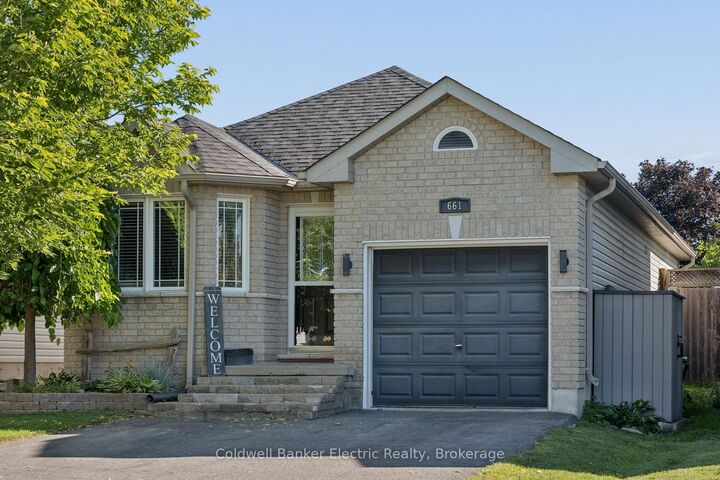
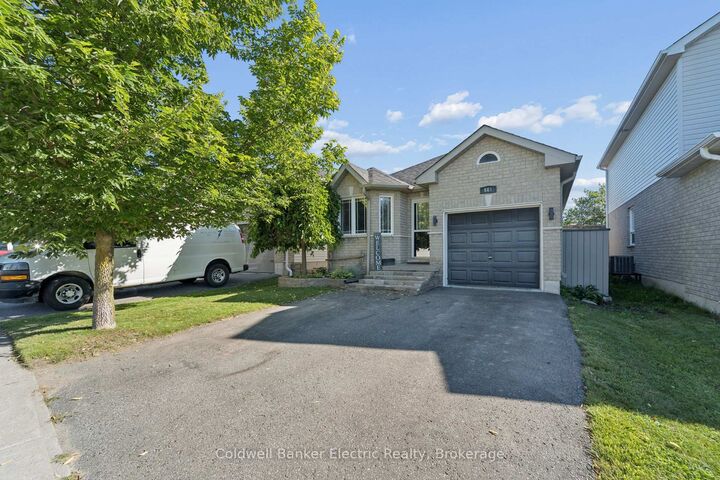
Welcome to 661 Clancy Crescent, a charming and beautifully maintained raised bungalow in Peterborough's desirable west end! From the moment you step inside, this home has a warm, inviting feel, with plenty of natural light, hardwood flooring, and thoughtful details that give it real personality. The spacious living room features a lovely coffered ceiling, while the bright eat-in kitchen offers a pantry and an adjoining dining area with a walkout to the recently resurfaced back deck. The main bathroom has also been beautifully renovated, adding a fresh, updated feel to the home. The main level offers centrally located laundry, a generous primary bedroom, and a second guest bedroom with a bay window that would also make a great home office. Downstairs, the partially finished lower level adds two more bedrooms, and excellent potential for future development. The tall basement ceilings make the space feel open and comfortable, while a rough-in for a future bathroom gives you a great head start on creating even more finished living space. Outside, enjoy the fully fenced backyard complete with gazebo, hot tub, and gas BBQ. With an attached garage, private double driveway, and a convenient location close to parks, schools, shopping, golf, and everyday amenities, 661 Clancy Crescent offers a great combination of charm, comfort, functionality, and room to grow!
MLS®:
X13726774
X13726774
Taxes
$4,950(2026)
$4,950(2026)
Lot Size
4,370 SQFT
4,370 SQFT
Type
Single-Family Home
Single-Family Home
Style
Bungalow-Raised
Bungalow-Raised
County
Peterborough County
Peterborough County
Community
Otonabee Ward 1
Otonabee Ward 1
Listed By
Coldwell Banker Electric Realty
Source
PropTX - IDX
Last checked Aug 31 2026 at 11:14 PM GMT+0000
PropTX - IDX
Last checked Aug 31 2026 at 11:14 PM GMT+0000
Bathroom Details
Interior Features
- Water Heater
- Rough-In Bath
- Primary Bedroom - Main Floor
Property Features
- Foundation: Concrete
Heating and Cooling
- Forced Air
- Central Air
Basement Information
- Full
- Partially Finished
Pool Information
- None
Exterior Features
- Brick
- Vinyl Siding
- Roof: Asphalt Shingle
Utility Information
- Sewer: Sewer
- Fuel: Gas
- Energy: Energy Certificate: No
Garage
- Attached
Parking
- Private Double
Stories
- 1
Location
Disclaimer: Copyright 2026 Toronto IDX. All rights reserved. This information is deemed reliable, but not guaranteed. The information being provided is for consumers’ personal, non-commercial use and may not be used for any purpose other than to identify prospective properties consumers may be interested in purchasing. Data last updated 8/31/26 16:14

