

Listing Courtesy of: PropTX - IDX / Listed By: Century 21 United Realty Inc.
80 Marsh Avenue 78 Peterborough, ON K9H 0J5
Active
$495,551 (USD)
OPEN HOUSE TIMES
-
OPENSat, Sep 1912 noon - 2:00 pm

Description
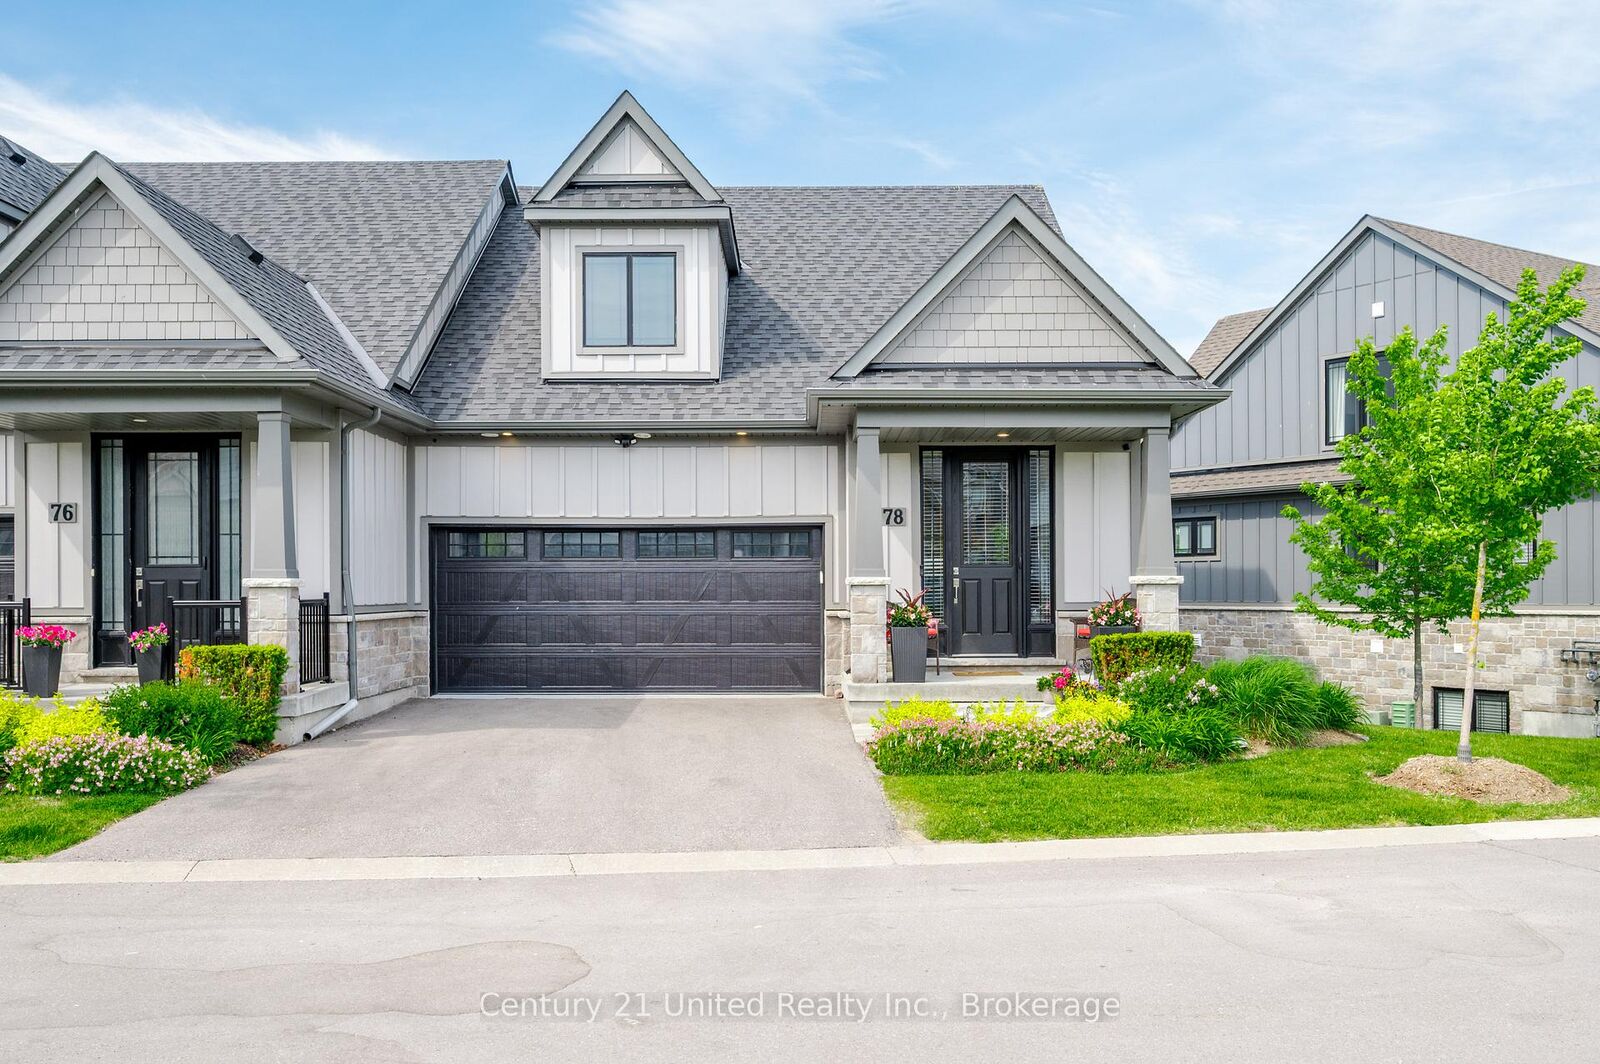
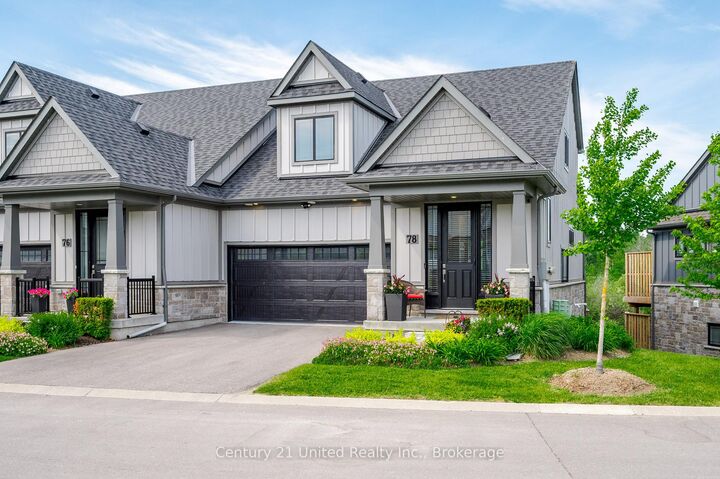
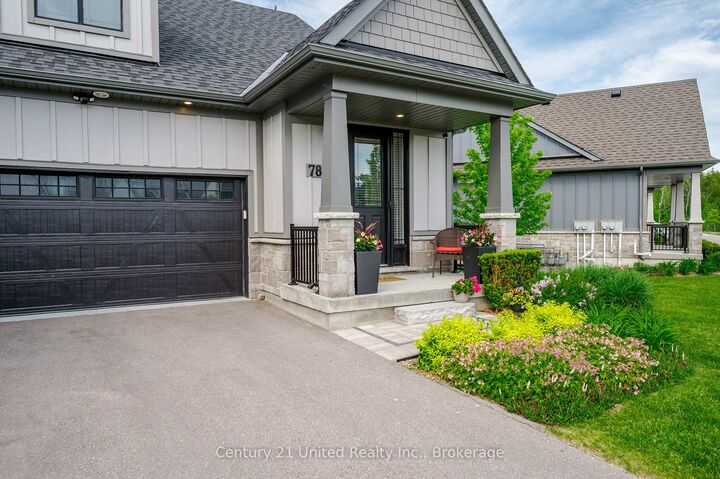
Welcome to carefree, low-maintenance living! This beautifully maintained freehold end-unit bungaloft with a builder-finished walkout basement offers 3 spacious bedrooms, 3.5 bathrooms and a fully insulated double-car garage. Bright and inviting, the home backs onto tranquil greenspace with no direct rear neighbours, offering exceptional privacy and a peaceful natural setting. If you're looking to downsize without giving up space, comfort or quality, this home offers an easy lifestyle designed to give you more time to enjoy the things you love. Lawn and garden maintenance, snow removal and underground irrigation are all taken care of, making this an ideal choice for retirees, professionals, snowbirds, avid travellers or anyone looking for a true lock-and-leave lifestyle. Inside, generous living spaces and a functional layout provide plenty of room for everyday living and entertaining. The fully finished walkout basement adds valuable additional living space and opens to a serene outdoor setting surrounded by greenspace. Whether enjoying your morning coffee, an evening glass of wine, entertaining family and friends or simply relaxing and taking in the peaceful surroundings, this home makes everyday living easy. If you're ready to simplify, downsize and embrace a carefree lifestyle without compromise, this exceptional property offers the perfect combination of space, privacy and low-maintenance living. Spend less time maintaining your home and more time enjoying life on your terms.
MLS®:
X13784284
X13784284
Taxes
$6,068(2025)
$6,068(2025)
Type
Townhouse
Townhouse
Style
1 1/2 Storey
1 1/2 Storey
Views
Clear, Trees/Woods
Clear, Trees/Woods
County
Peterborough County
Peterborough County
Community
Northcrest Ward 5
Northcrest Ward 5
Listed By
Monika Cabaj, Century 21 United Realty Inc. Brokerage
Source
PropTX - IDX
Last checked Sep 15 2026 at 6:09 PM GMT+0000
PropTX - IDX
Last checked Sep 15 2026 at 6:09 PM GMT+0000
Bathroom Details
Interior Features
- Sump Pump
- Erv/Hrv
Property Features
- Fireplace: Natural Gas
- Foundation: Concrete Block
Heating and Cooling
- Forced Air
- Central Air
Basement Information
- Finished With Walk-Out
Pool Information
- None
Exterior Features
- Brick
- Other
- Roof: Shingles
Utility Information
- Sewer: Sewer
- Fuel: Gas
- Energy: Energy Certificate: No
Garage
- Attached
Parking
- Private Double
Stories
- 2
Location
Disclaimer: Copyright 2026 Toronto IDX. All rights reserved. This information is deemed reliable, but not guaranteed. The information being provided is for consumers’ personal, non-commercial use and may not be used for any purpose other than to identify prospective properties consumers may be interested in purchasing. Data last updated 9/15/26 11:09

