818 Orpington Road Peterborough, ON K9J 7X5
Listing Courtesy of: PropTX - IDX / Listed By: Century 21 United Realty Inc.

  818 Orpington Road Peterborough, ON K9J 7X5

Active
$375,988 (USD)
5
BED
2
BATH
700-1100
SQFT

Description

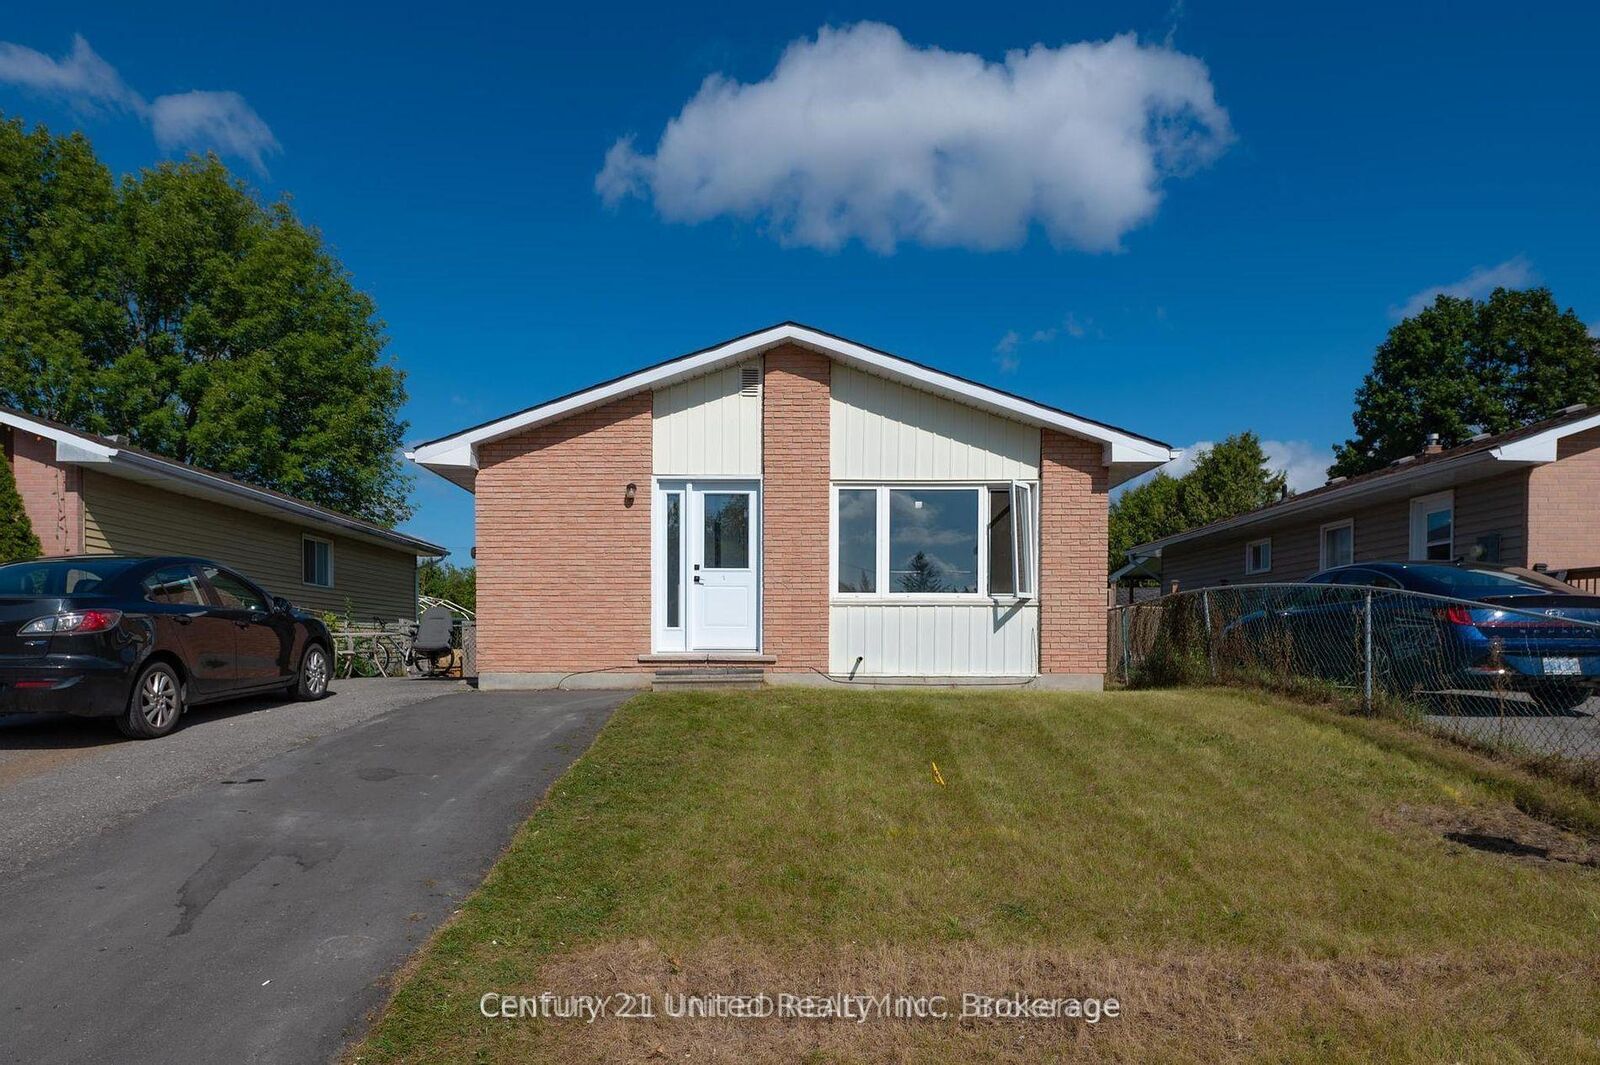
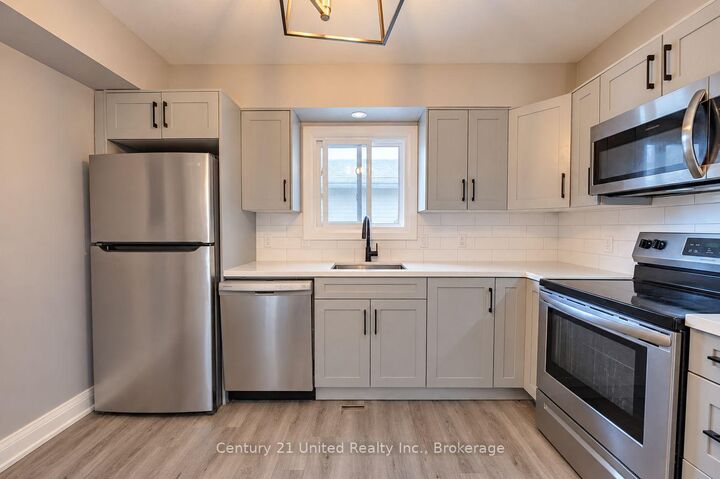
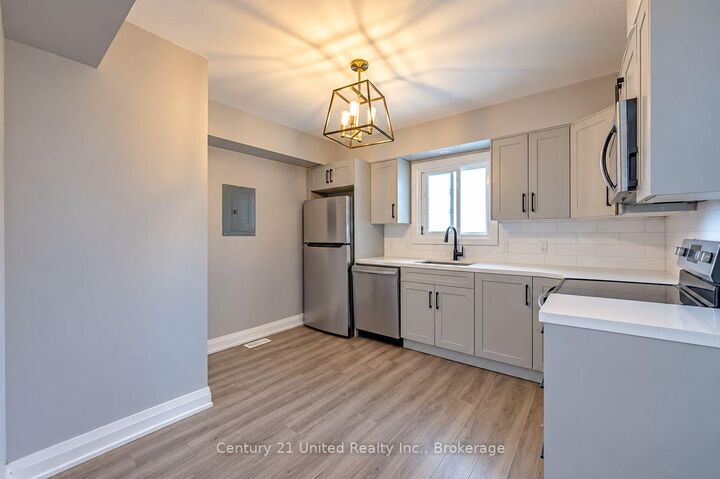
INVEST, LIVE, OR BOTH! Welcome to 818 Orpington, a fantastic opportunity to own a fully tenanted, legal two-unit property offering immediate rental income and long-term flexibility. Generating $4,148 per month in gross rental income ($49,776 annually), this property features a beautifully updated main-floor unit currently renting for $2,349/month and a legal lower level apartment with a separate entrance renting for $1,799/month. Whether you're an investor looking to expand your portfolio or a future homeowner interested in living in one unit while rental income from the other helps offset mortgage costs, this property offers options to suit your goals. The updated upper level showcases modern finishes and a welcoming living space, while the self-contained lower apartment provides additional income potential. Situated near a quiet cul-de-sac, backing onto greenspace and a walking trail, the property offers an appealing balance of convenience and natural surroundings. Enjoy proximity to schools, shopping, parks, public transit and easy access to Highway 115. With potential for an additional coach house, subject to municipal approvals, there may be further opportunities to maximize the property's value. Two legal units, established rental income and future potential - 818 Orpington is an opportunity worth exploring! Additional income and property details are available.

MLS®:
X14094158
Taxes
$4,383(2026)
Type
Single-Family Home
Style
Bungalow
County
Peterborough County
Community
Otonabee Ward 1

Listed By

Century 21 United Realty Inc.
Source
PropTX - IDX
Last checked Oct 19 2026 at 7:38 PM GMT+0000
Bathroom Details
Interior Features
  • None
Property Features
  • Foundation: Poured Concrete
Heating and Cooling
  • Forced Air
  • Central Air
Basement Information
  • Apartment
Pool Information
  • None
Exterior Features
  • Brick
  • Aluminum Siding
  • Roof: Shingles
Utility Information
  • Sewer: Sewer
  • Fuel: Electric
  • Energy: Energy Certificate: No
Garage
  • None
Parking
  • Available
Stories
  • 1
Location
   
Calculate drive times to this property
 
Powered by INRIX® Drive Time

Powered by Walk Score®
Disclaimer: Copyright 2026 Toronto IDX. All rights reserved. This information is deemed reliable, but not guaranteed. The information being provided is for consumers’ personal, non-commercial use and may not be used for any purpose other than to identify prospective properties consumers may be interested in purchasing. Data last updated 10/19/26 12:38

