715 Lublin Avenue Pickering (Bay Ridges), ON L1W 1Z1
Listing Courtesy of:  CREA / Re/Max Hallmark First Group Realty Ltd.

  715 Lublin Avenue Pickering (Bay Ridges), ON L1W 1Z1

Active
$895,000 (CAD)
4
BED
3
BATH

Description

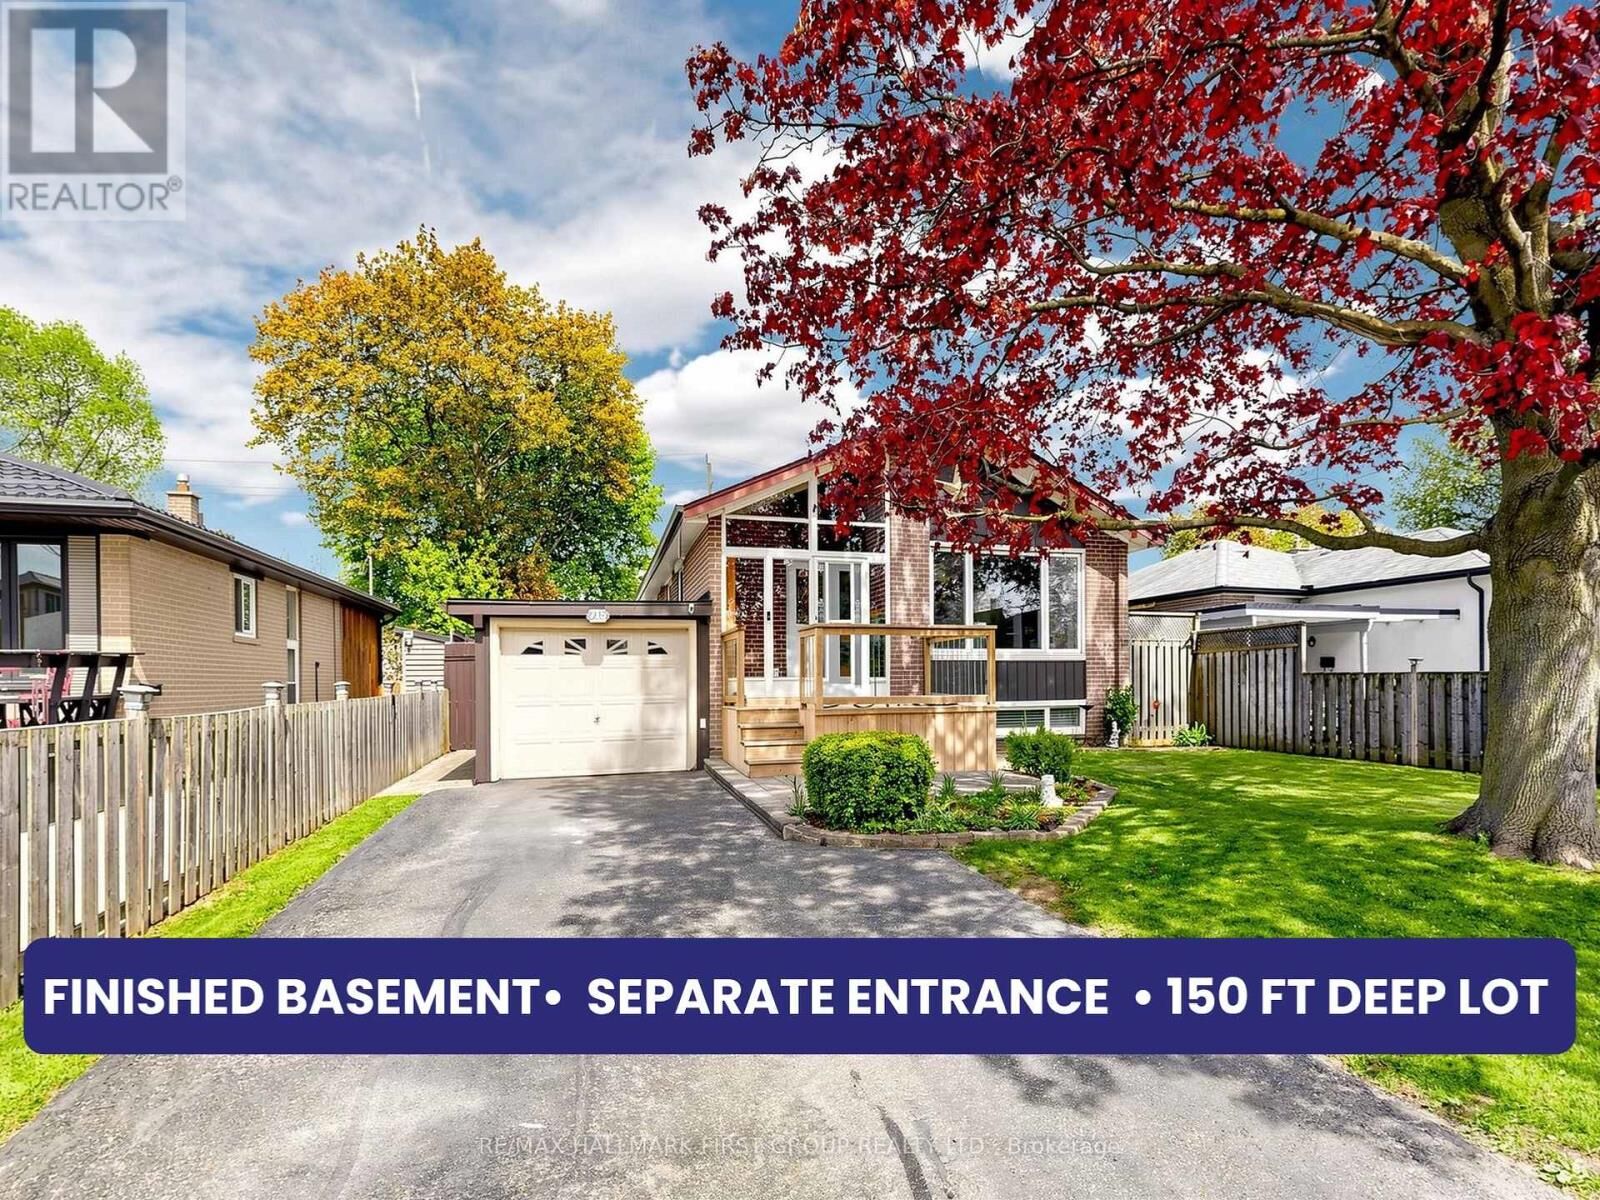
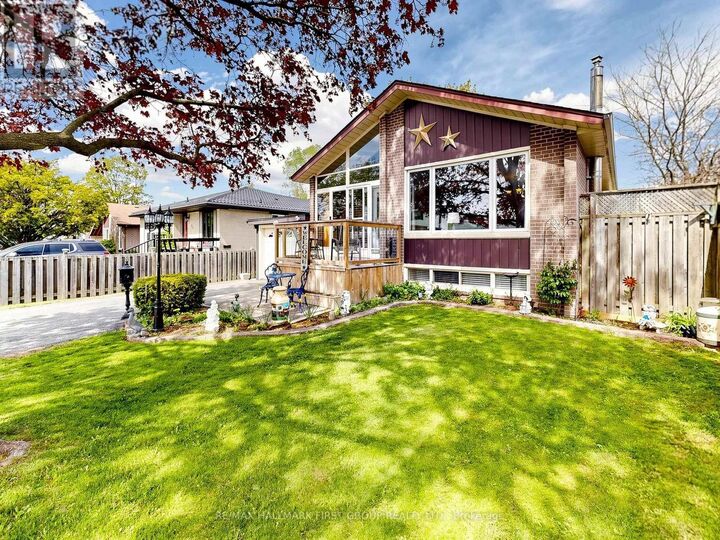
DEEP LOT! Excellent location in Pickering, 5-minute drive to the beach. This well maintained bungalow offers a spacious 3+1 bed, 3 bath layout with over 2100 sq ft of living space, finished basement, separate side entrance, & unmatched in-law suite potential, along with parking for 4 cars including an attached garage. Pride of ownership is clear throughout. Just minutes to Frenchman's Bay waterfront, Hwy 401, GO Transit, & The Shops at Pickering City Centre, with several parks nearby. The main floor features hardwood flooring throughout, a bright living/dining area with large bay window, & a stunning floor-to-ceiling custom built-in bookshelf. The updated kitchen is finished with quartz countertops, oversized Thomasville soft-close cabinetry, built-in spice rack, accordion corner cabinet, pot lights, & stainless steel appliances, with plenty of storage throughout. The main floor also includes a full bathroom with tub and shower featuring a rainfall shower head, separate hand wand, and multi-spray system. Primary bedroom has 2-pc ensuite. The finished basement offers exceptional additional living space with a large rec room, separate entrance, full 4-pc bathroom, additional bedroom, laundry room and freestanding gas fireplace with heat transfer vent to the main floor. Lush, mature gardens in both the front & backyard, a welcoming front wooden deck, & a large interlock patio perfect for outdoor entertaining. Front door has active/opening sidelight to make moving large furniture a breeze. Additional backyard features include a gazebo, powered workshop with lighting, plugs, & built-in workbench, garden shed, & a 20 ft lean-to along the side of the home. Major updates include Timberline HDZ hurricane/wind-resistant roof with ice & water shield membrane (2022), eaves (2023), furnace (2025), hwt (2024), kitchen & stainless steel appliances, & newer front deck. Additional features include central vac, Ring doorbell & additional camera, motion and window sensors, and more. (id:41440)

MLS®:
E13213152
Taxes
$6,285
Type
Single-Family Home
Style
Bungalow
County
Regional Municipality of Durham

Listed By

Issa Kakish, Re/Max Hallmark First Group Realty Ltd.
Source
CREA
Last checked May 29 2026 at 6:11 PM GMT+0000
Bathroom Details
  • Full Bathrooms: 2
  • Partial Bathroom: 1
Interior Features
  • Washer
  • Refrigerator
  • Dishwasher
  • Microwave
  • Central Vacuum
  • Stove
  • Dryer
  • Window Coverings
Lot Information
  • Gazebo
  • In-Law Suite
Property Features
  • Fireplace: Free Standing Metal
  • Fireplace: Total: 1
  • Foundation: Unknown
Heating and Cooling
  • Forced Air
  • Natural Gas
  • Central Air Conditioning
Basement Information
  • Finished
  • Separate Entrance
  • N/a
Flooring
  • Laminate
  • Hardwood
  • Carpeted
Exterior Features
  • Brick
Utility Information
  • Sewer: Sanitary Sewer
Parking
  • Total: 4
  • Attached Garage
  • Garage
Stories
  • 1
Location
   
Calculate drive times to this property
 
Powered by INRIX® Drive Time

Powered by Walk Score®
Disclaimer: REALTOR.CA The trademarks REALTOR®, REALTORS®, and the REALTOR® logo are controlled
by The Canadian Real Estate Association (CREA) and identify real estate professionals who are members of CREA. Listing Data Last Updated: 5/29/26 11:11

