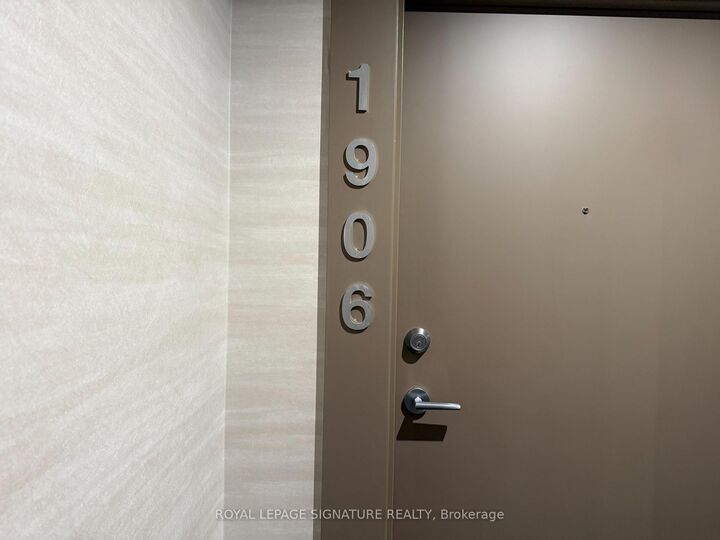
1010 Sandy Beach Road 1906 Pickering, ON L1W 3V9
Listing Courtesy of: PropTX - IDX / Listed By: Royal Lepage Signature Realty

  1010 Sandy Beach Road 1906 Pickering, ON L1W 3V9

Active
$1,693 (USD)
2
BED
1
BATH
600-699
SQFT

Description

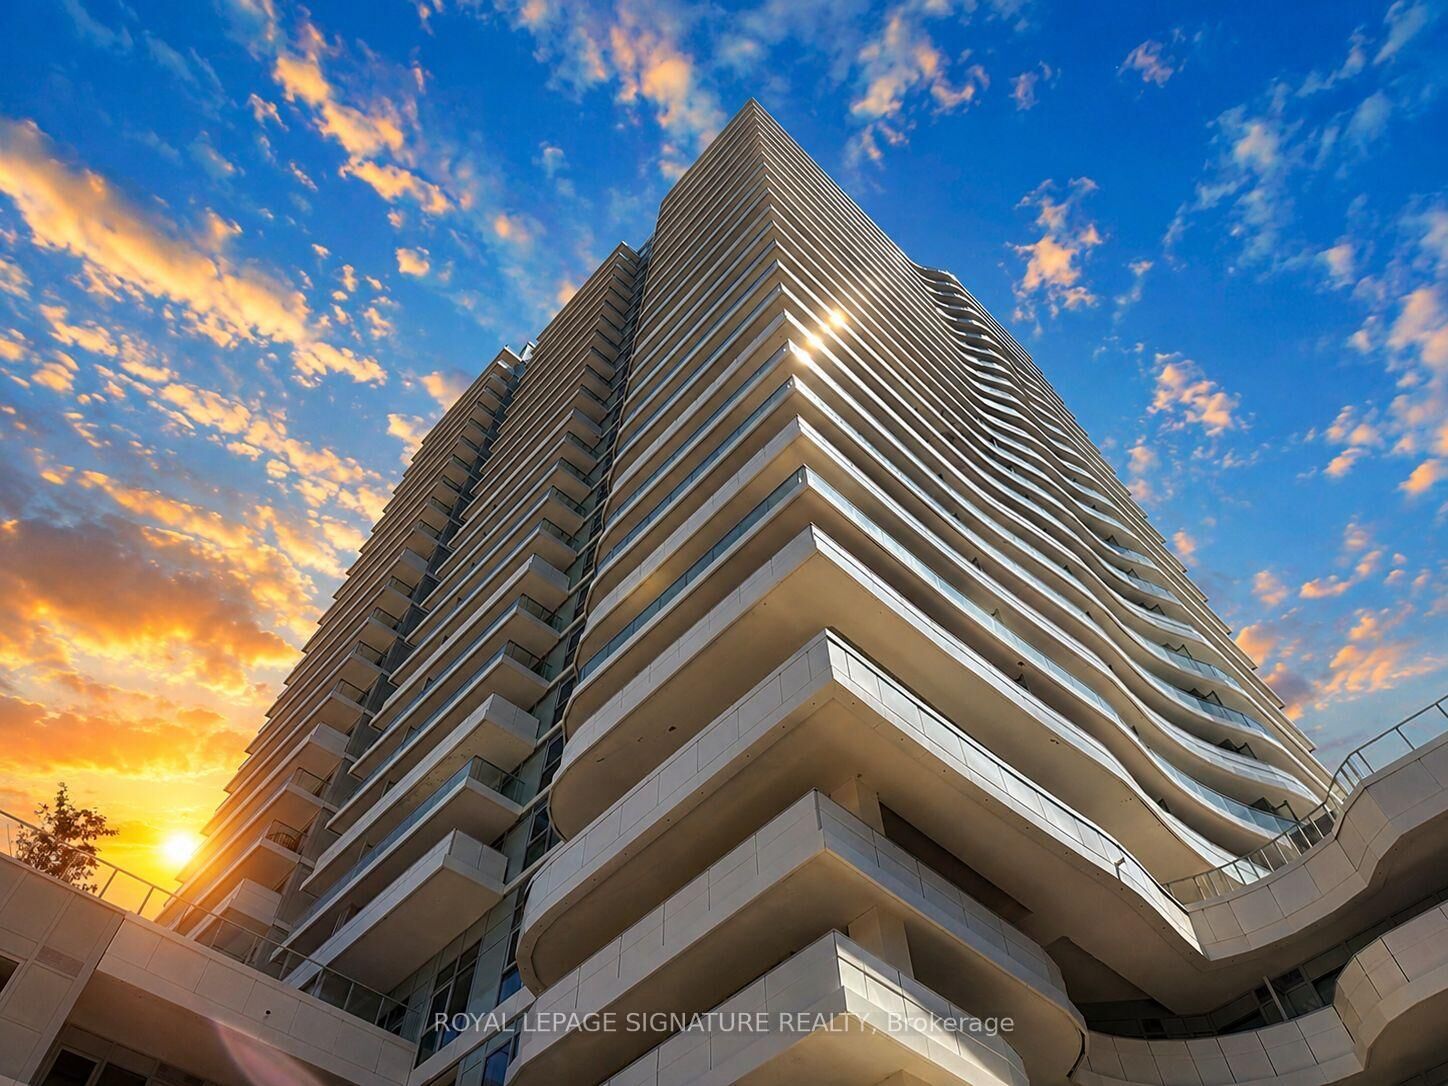
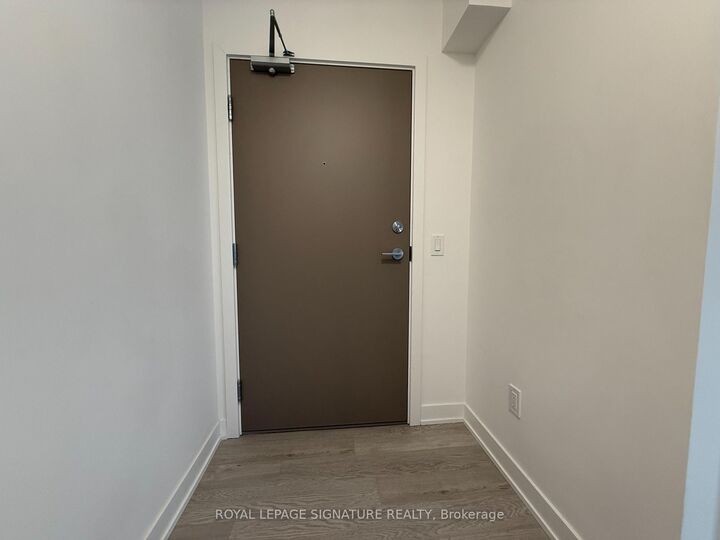
Welcome to this brand-new, lakeview PREMIUM suite with parking & locker at UCE Condos Pickering's gold standard in modern living! This 2 bedroom sun-drenched 2-bedroom showpiece is loaded with upgrades, & and is one of the most sought-after floor plans in the building. This stunning residence delivers the full lifestyle package: style, function, and effortless sophistication. The thoughtfully designed open-concept layout feels bright, airy, and beautifully fluid ideal for both entertaining and relaxing. The sleek, contemporary kitchen shines with stainless steel appliances, modern cabinetry, and clean designer finishes that elevate the entire space. Expansive windows flood the suite with natural light from multiple exposures, creating a warm, vibrant atmosphere you'll love coming home to. Step outside to enjoy your south facing lakeview balcony at sunrise. an ideal retreat for morning coffee Ideally situated in the highly desirable Bay Ridges community of Pickering, this location offers unparalleled convenience. Just steps to Pickering GO Station, the waterfront, Pickering Town Centre, cinema, restaurants, and everyday essentials everything you need is at your doorstep. Commuters will love the quick access to Highway 401 and proximity to Durham Live. Set within a welcoming, lakeside neighbourhood, residents enjoy access to exceptional amenities including a 24-hour concierge, outdoor pool, fully equipped fitness center, aerobics studio, and stylish party room delivering the perfect balance of urban sophistication and relaxed waterfront living.

MLS®:
E13552662
Type
Rental
Building Name
Uce [Universal City East]
Style
Apartment
Views
Clear, Bay, Panoramic, Downtown, Skyline, Lake, Beach
County
Regional Municipality of Durham
Community
Bay Ridges

Listed By

Royal Lepage Signature Realty
Source
PropTX - IDX
Last checked Jul 11 2026 at 10:17 PM GMT+0000
Bathroom Details
Interior Features
  • Built-In Oven
  • Carpet Free
  • Separate Hydro Meter
Heating and Cooling
  • Forced Air
  • Central Air
Exterior Features
  • Brick
Utility Information
  • Fuel: Gas
  • Energy: Energy Certificate: No
Garage
  • Underground
Parking
  • Underground
Location
   
Calculate drive times to this property
 
Powered by INRIX® Drive Time

Powered by Walk Score®
Disclaimer: Copyright 2026 Toronto IDX. All rights reserved. This information is deemed reliable, but not guaranteed. The information being provided is for consumers’ personal, non-commercial use and may not be used for any purpose other than to identify prospective properties consumers may be interested in purchasing. Data last updated 7/11/26 15:17

