1056 Foxtail Crescent Pickering, ON L1X 0E7
Listing Courtesy of:  CREA / Right At Home Realty

  1056 Foxtail Crescent Pickering, ON L1X 0E7

Active
$1,399,000 (CAD)
5
BED
5
BATH

Description

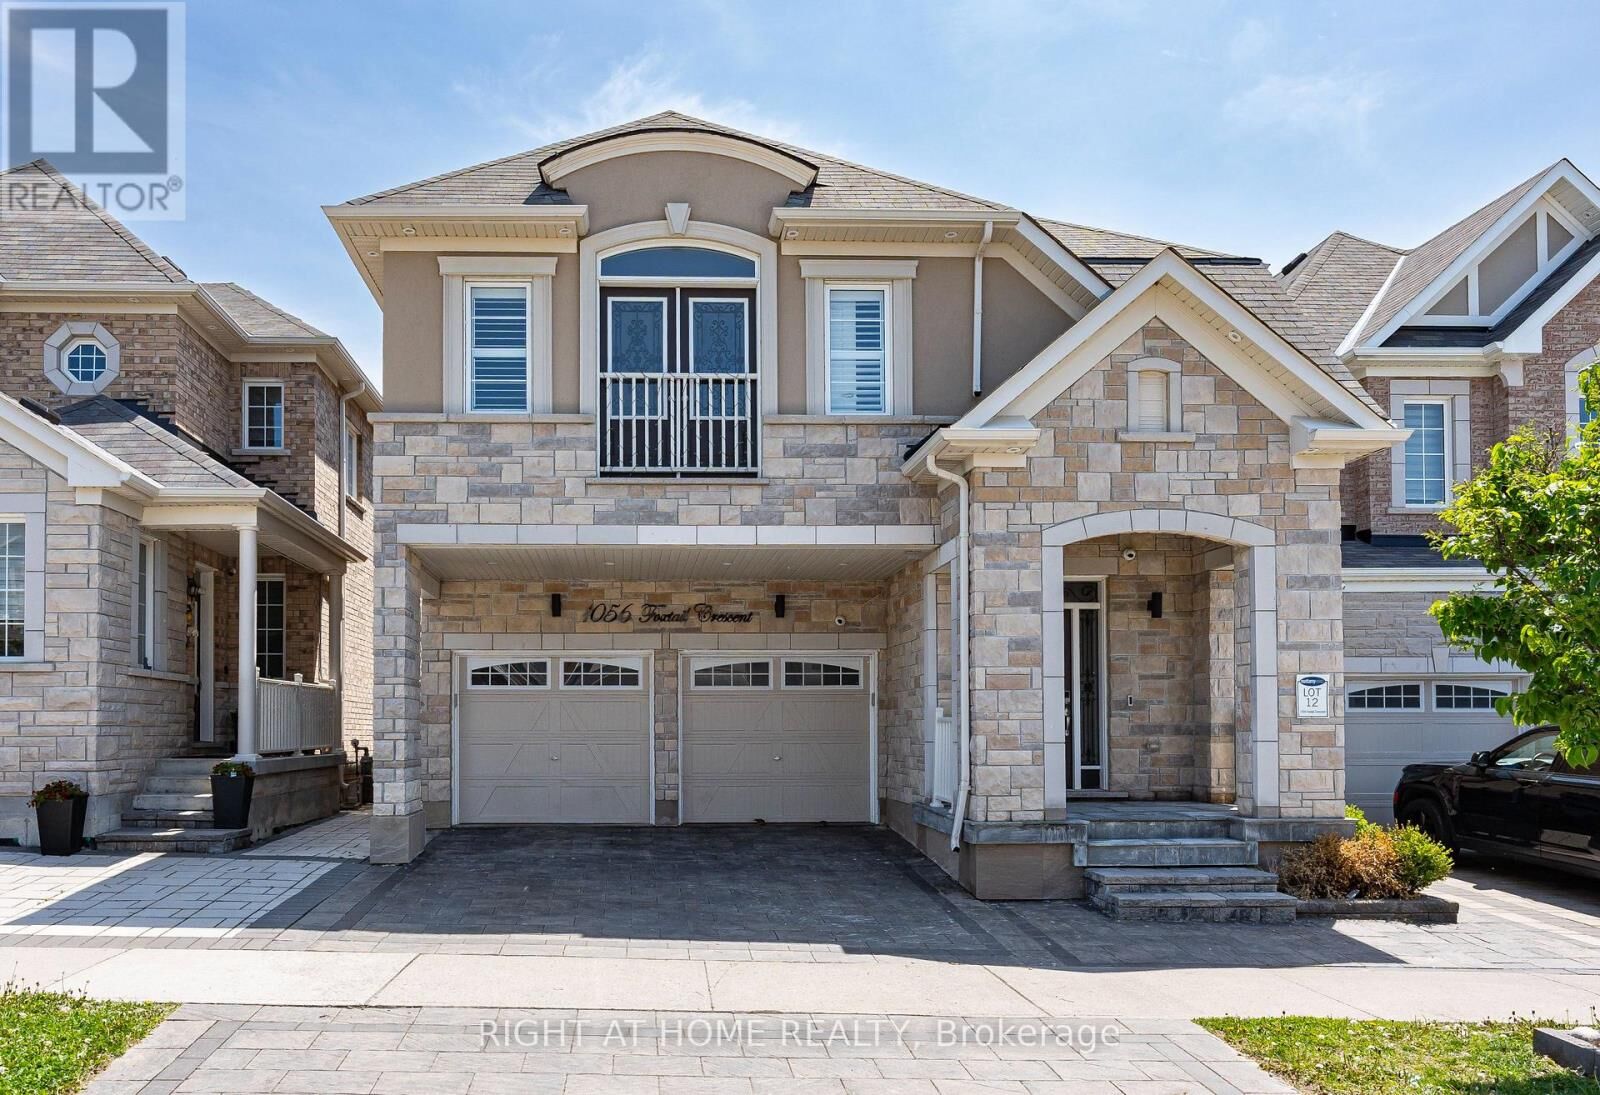
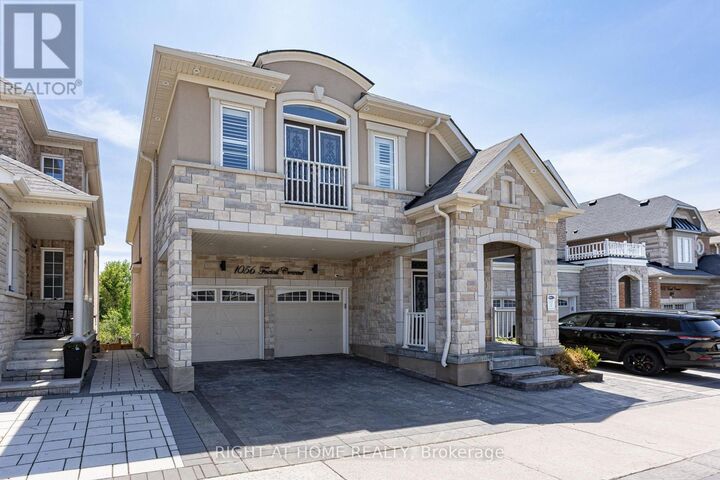
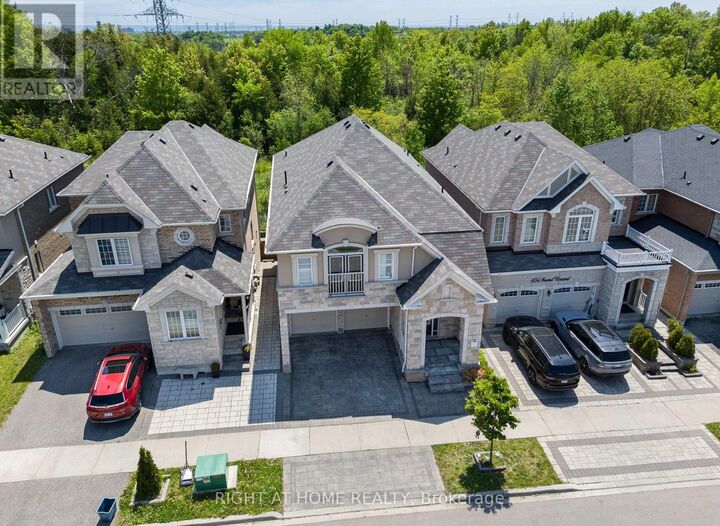
Nestled within the prestigious Whitevale enclave of Rural Pickering, this masterfully crafted Mattamy-built Executive residence backs onto serene, protected ravine greenery. Featuring a rare, carpet-free layout with upgraded wood flooring throughout, this home offers 4+1 bedrooms, 5 washrooms, and over 3,500 sq. ft. of exquisitely appointed living space spread across three finished levels(including basement). The home is powered by a 200-amp electrical service, brilliant exterior pot lights tracing the perimeter of the home, and complete interlocking wrapping around the entire property to frame both the front and backyard beautifully. The functional second level features all 4 upper bedrooms. The primary sanctuary features a spa-inspired 5-piece bath and a walk-in closet. The second and third bedrooms feature a shared ensuite, while the fourth bedroom enjoys access to an additional common washroom. The main floor features soaring ceilings, a formal dining room, a sunken living room with a designer feature wall, and a chef-inspired kitchen. Enjoy breathtaking treetop views from the elevated deck, or retreat to the finished lower level. Finished to the same executive standard as the rest of the home, this level features a full kitchen with stainless steel appliances and a completely separate walk-out entrance for ultimate privacy. This independent layout makes the space ideal for an in-law suite, private guest retreat, or multi-generational living with seamless separation. It also offers excellent income potential upon City Approval. The premium backyard comes ready with a gas line and dedicated hot tub electrical hookup. Perfect for families, this property is within walking distance to the local elementary school. A rare combination of architectural elegance, modern convenience, and nature-facing tranquility. Your dream home awaits!Agent & Viewer Note: Please be aware that active security cameras are monitored inside and outside the home. Don't Miss the Virtual Tour! (id:41440)

MLS®:
E13213846
Taxes
$9,610(2025)
Type
Single-Family Home
County
Regional Municipality of Durham

Listed By

Ankit Chatkara, Right At Home Realty
Source
CREA
Last checked May 29 2026 at 6:11 PM GMT+0000
Bathroom Details
  • Full Bathrooms: 4
  • Partial Bathroom: 1
Interior Features
  • Washer
  • Refrigerator
  • Microwave
  • Stove
  • Dryer
  • Window Coverings
  • Oven
  • Garage Door Opener
  • Oven - Built-In
  • Hood Fan
  • Range
Lot Information
  • Carpet Free
Property Features
  • Foundation: Poured Concrete
Heating and Cooling
  • Forced Air
  • Natural Gas
  • Central Air Conditioning
Basement Information
  • Finished
  • Walk Out
  • N/a
Flooring
  • Laminate
  • Hardwood
Exterior Features
  • Brick
  • Stone
Utility Information
  • Sewer: Sanitary Sewer
Parking
  • Total: 4
  • Attached Garage
  • Garage
Stories
  • 2
Location
   
Calculate drive times to this property
 
Powered by INRIX® Drive Time

Powered by Walk Score®
Disclaimer: REALTOR.CA The trademarks REALTOR®, REALTORS®, and the REALTOR® logo are controlled
by The Canadian Real Estate Association (CREA) and identify real estate professionals who are members of CREA. Listing Data Last Updated: 5/29/26 11:11

