

Listing Courtesy of: PropTX - IDX / Listed By: Re/Max Realtron Realty Inc.
1072 Clipper Lane Pickering, ON L1X 0E8
Active
$769,900 (CAD)
OPEN HOUSE TIMES
-
OPENSat, Oct 102:00 pm - 4:00 pm
-
OPENSun, Oct 112:00 pm - 4:00 pm

Description
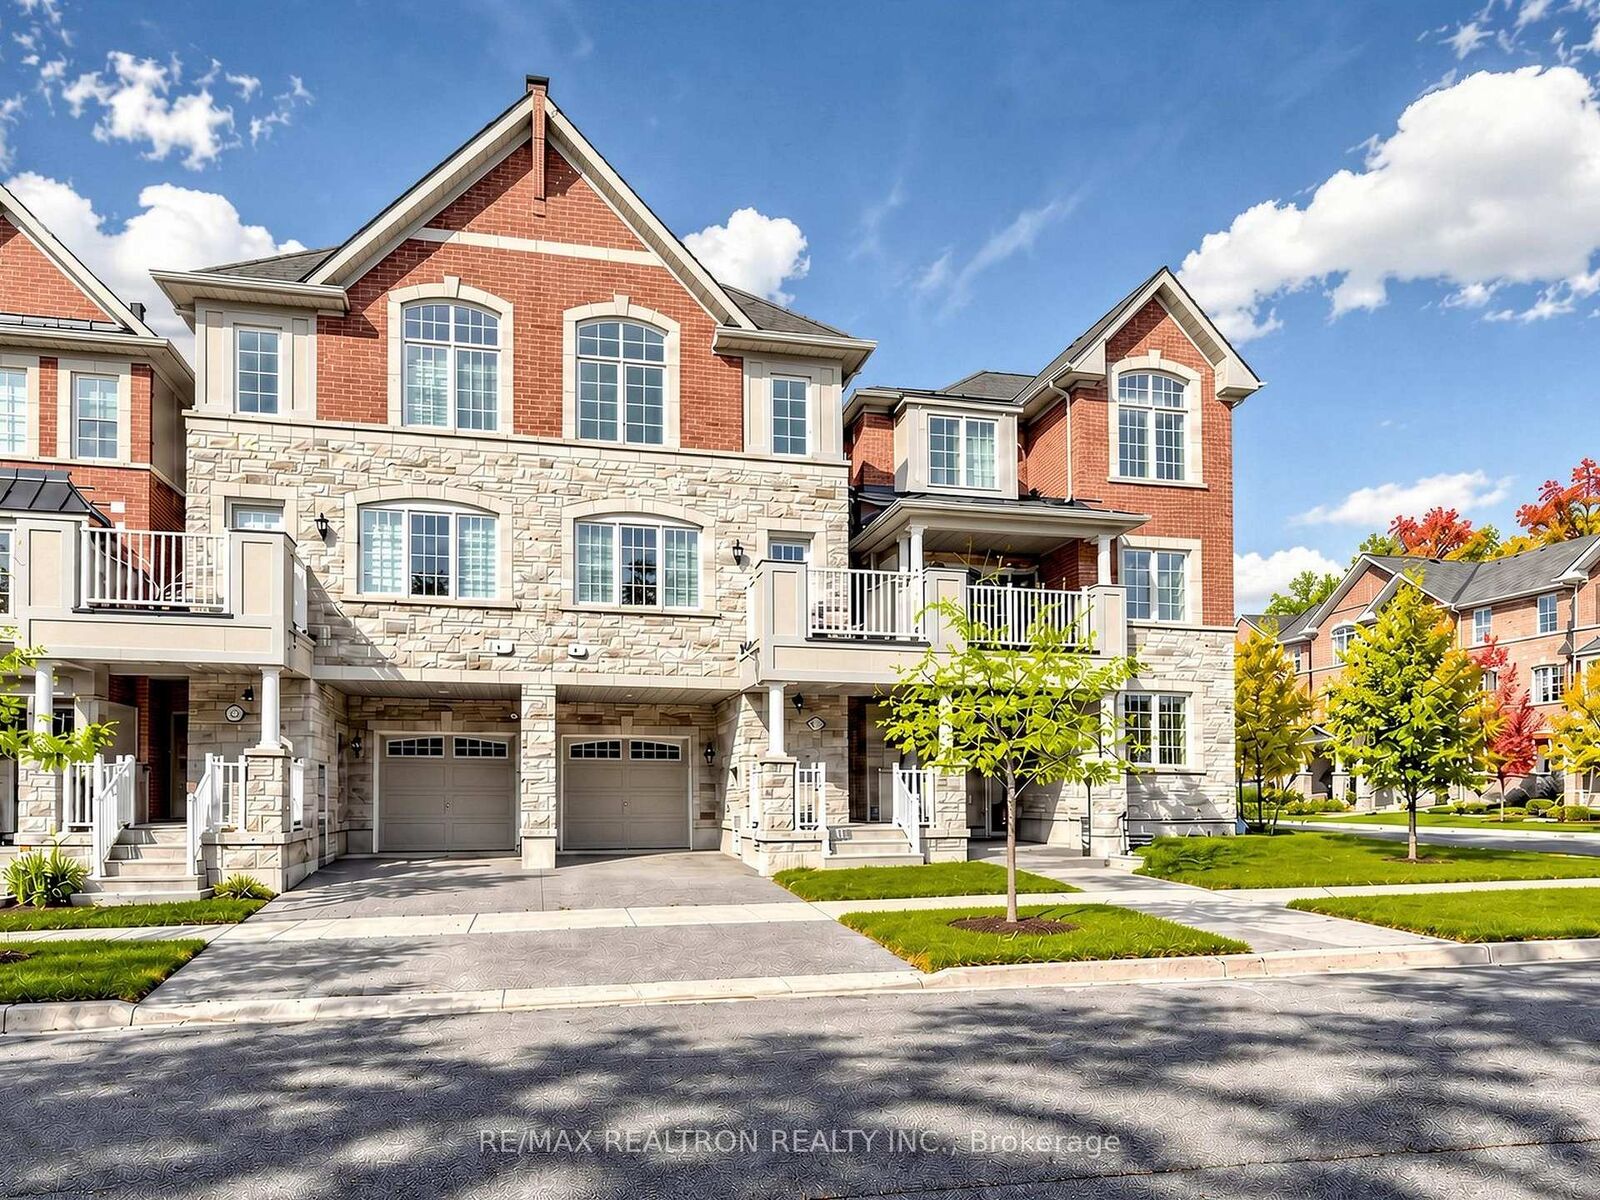
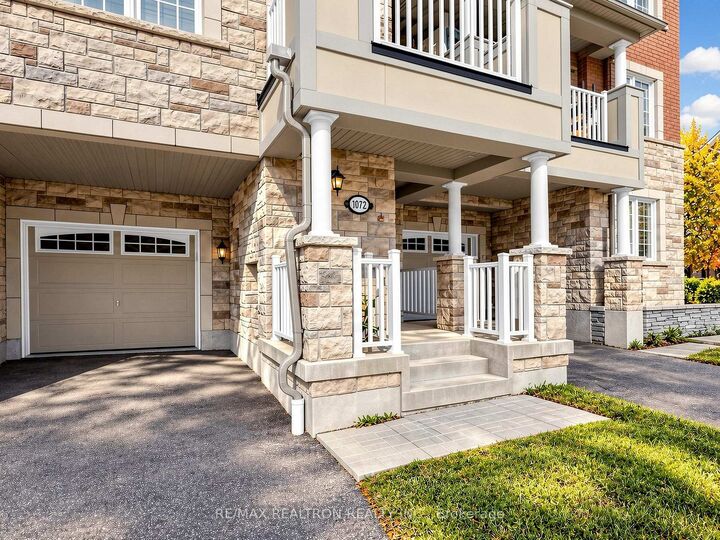
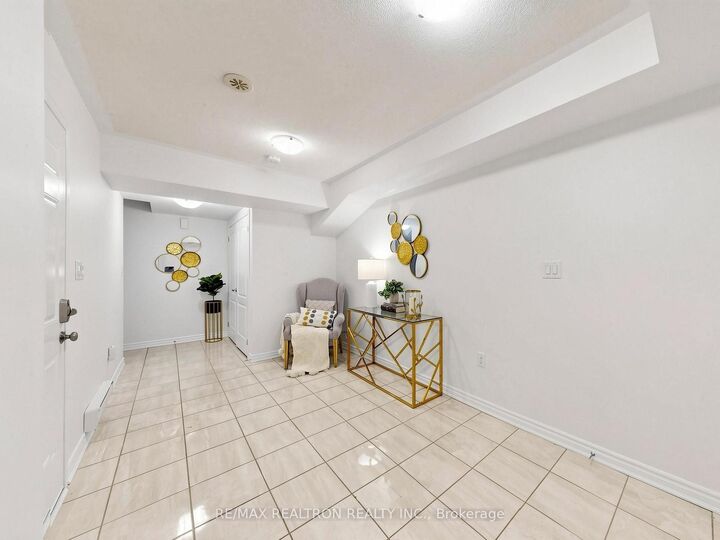
Cozy And Stunning 8 Yr Old Modern Townhouse , Tansley Model built by Mattamy Homes, offers 3 Bed + 3 Bath Freehold Townhouse W/No Maintenance Fees, situated in a Desirable Pickering North Seaton Community. Perfect Home For A First Time Home Buyer Or Investor Looking For Rental Income. Super Clean & Sun Filled Unit W/Practical design & layout. Comes with decent upgrades, Entire House newly Painted, Laminate Floor throughout in the 2nd Flr. Main Floor Foyer comes with a mirrored closet, access to Garage & Laundry. the 2nd floor offers an oversized Dining Room, Great Room and a larger kitchen. Dining Rm with recently installed pot lights and giving an open concept to Great Rm. Kitchen comes with Pot lights, Granite counter, S/S Appliances, backsplash, undermount sink & extra Pantries. Larger Great Room offers a smooth ceiling, Pot lights and W/O to the private balcony. Primary Br with 3 pc Ensuite and a W/I closet. 2nd & 3rd Br with a large closet and the windows. Just Minutes Away From Highways 407, 401, and 412, As Well As Pickering GO Station. Walking Distance To The Park W/ Splash Pad For Kids & Seaton's Hiking Trails. Must See. Don't Miss- Out!!!
MLS®:
E13872136
E13872136
Taxes
$5,657(2026)
$5,657(2026)
Type
Townhouse
Townhouse
Style
3-Storey
3-Storey
County
Regional Municipality of Durham
Regional Municipality of Durham
Community
Rural Pickering
Rural Pickering
Listed By
Re/Max Realtron Realty Inc.
Source
PropTX - IDX
Last checked Oct 8 2026 at 2:06 AM GMT+0000
PropTX - IDX
Last checked Oct 8 2026 at 2:06 AM GMT+0000
Bathroom Details
Interior Features
- Auto Garage Door Remote
Property Features
- Foundation: Poured Concrete
Heating and Cooling
- Forced Air
- Central Air
Pool Information
- None
Exterior Features
- Brick
- Stone
- Roof: Asphalt Shingle
Utility Information
- Sewer: Sewer
- Fuel: Gas
- Energy: Energy Certificate: No
Garage
- Attached
Parking
- Private
Stories
- 3
Location
Disclaimer: Copyright 2026 Toronto IDX. All rights reserved. This information is deemed reliable, but not guaranteed. The information being provided is for consumers’ personal, non-commercial use and may not be used for any purpose other than to identify prospective properties consumers may be interested in purchasing. Data last updated 10/7/26 19:06

