

Listing Courtesy of: PropTX - IDX / Listed By: Re/Max Hallmark First Group Realty Ltd.
1387 Tatra Drive Pickering, ON L1W 1K7
Active
$535,299 (USD)
OPEN HOUSE TIMES
-
OPENSun, Aug 92:00 pm - 4:00 pm

Description
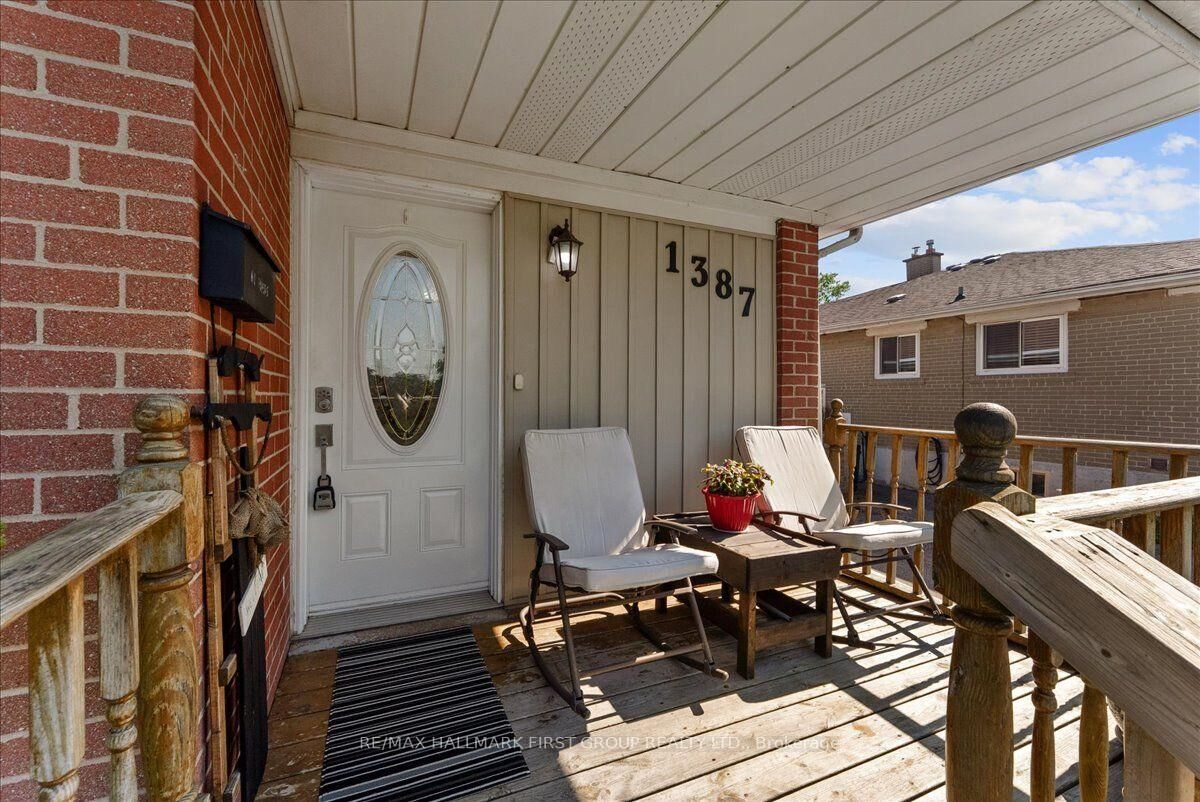
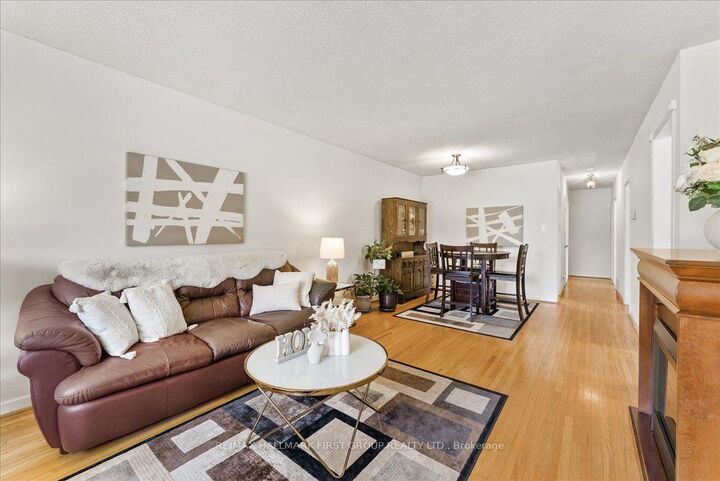
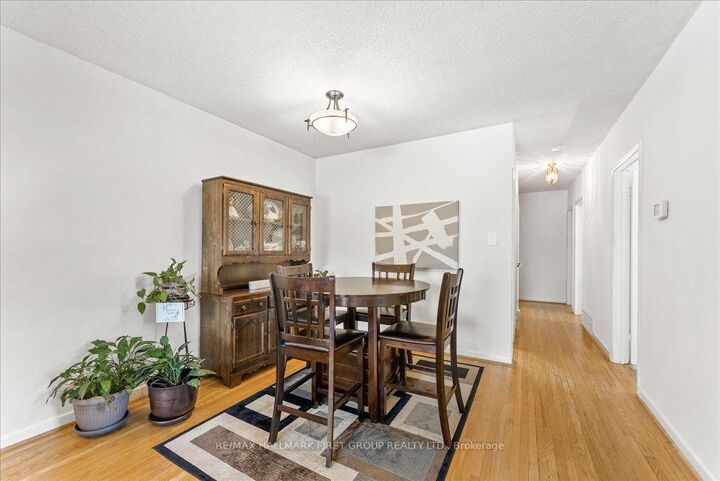
Welcome to this beautiful brick semi-detached bungalow in one of Pickering's most desirable lakeside neighbourhoods! Perfect for first-time buyers, downsizers, investors, or multigenerational families, this move-in-ready home offers exceptional value, versatility, and income potential. The large double-wide driveway accommodates up to four vehicles, while the inviting front porch is the perfect spot to enjoy your morning coffee. Inside, the bright open-concept living and dining area features hardwood floors, a large bay window, and an abundance of natural light. The updated kitchen offers ample cabinetry and counter space, stainless steel appliances, a gas stove, and oversized windows. The main floor includes three spacious bedrooms with smooth ceilings, large windows, generous closets, and an updated four-piece bathroom. A separate side entrance leads to the finished basement, featuring a large recreation room, renovated three-piece bathroom, fourth bedroom, spacious office, laundry area, and additional storage. With its functional layout, the basement offers excellent in-law suite or rental potential, making it an ideal option for extended family or supplemental income. Enjoy the sunny south-facing backyard complete with a deck and storage shed-perfect for relaxing or entertaining. Ideally located just steps to the Pickering GO Station, waterfront trails, Frenchman's Bay, restaurants, shops, Pickering Town Centre, parks, schools, and Hwy 401, this commuter-friendly location offers the perfect balance of convenience and lifestyle.
MLS®:
E13645226
E13645226
Taxes
$4,894(2026)
$4,894(2026)
Type
Single-Family Home
Single-Family Home
Style
Bungalow
Bungalow
County
Regional Municipality of Durham
Regional Municipality of Durham
Community
Bay Ridges
Bay Ridges
Listed By
Re/Max Hallmark First Group Realty Ltd.
Source
PropTX - IDX
Last checked Aug 6 2026 at 11:05 PM GMT+0000
PropTX - IDX
Last checked Aug 6 2026 at 11:05 PM GMT+0000
Bathroom Details
Interior Features
- Other
- Primary Bedroom - Main Floor
Property Features
- Foundation: Poured Concrete
Heating and Cooling
- Forced Air
- Central Air
Basement Information
- Finished
Pool Information
- None
Exterior Features
- Brick
- Vinyl Siding
- Roof: Shingles
Utility Information
- Sewer: Sewer
- Fuel: Gas
- Energy: Energy Certificate: No
Garage
- None
Parking
- Private Double
Stories
- 1
Location
Disclaimer: Copyright 2026 Toronto IDX. All rights reserved. This information is deemed reliable, but not guaranteed. The information being provided is for consumers’ personal, non-commercial use and may not be used for any purpose other than to identify prospective properties consumers may be interested in purchasing. Data last updated 8/6/26 16:05

