1635 Autumn Crescent Pickering, ON L1V 6X7
Listing Courtesy of: PropTX - IDX / Listed By: Re/Max Key2 Real Estate

  1635 Autumn Crescent Pickering, ON L1V 6X7

Active
$2,238 (USD)
3
BED
3
BATH
1500-2000
SQFT

Description

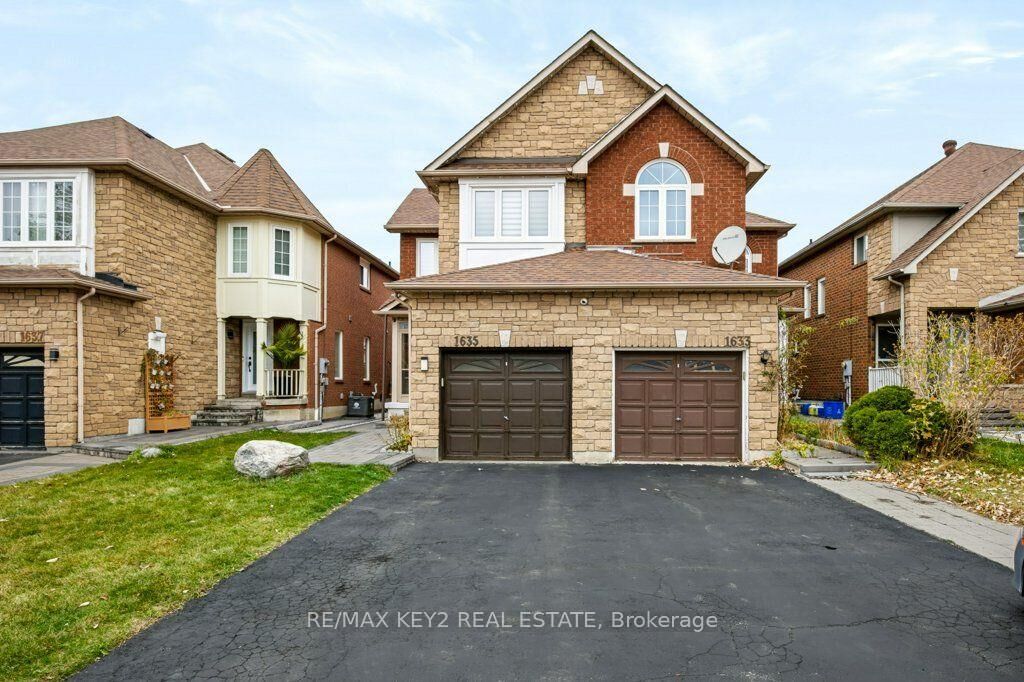
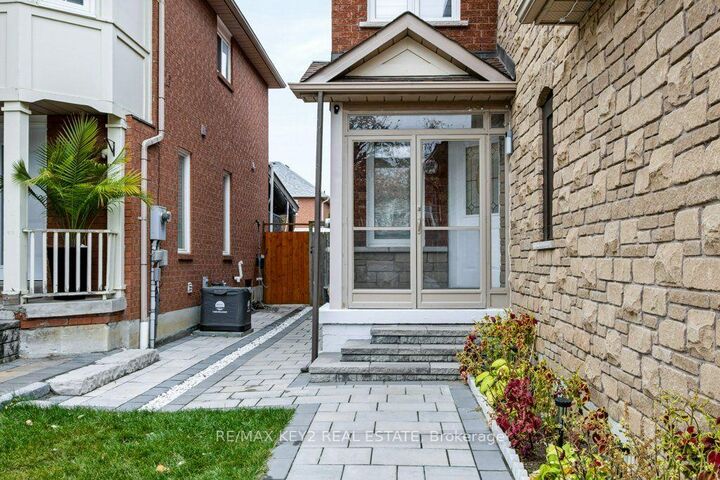
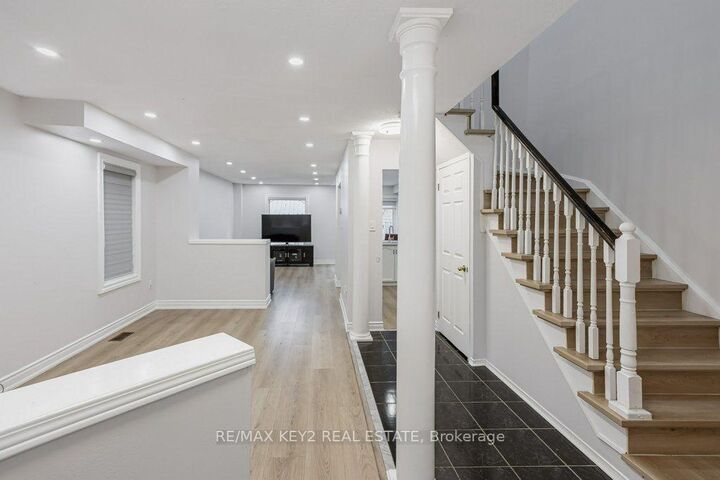
Welcome to this exceptionally maintained, move-in-ready home, offering the perfect blend of comfort, quality, and space for family living. Featuring 3 bedrooms, 3 bathrooms, and a finished basement, this home provides plenty of room to enjoy.The bright and welcoming main floor features a refreshed kitchen, updated staircase, pot lights throughout, and spacious principal rooms. Most of the home was freshly painted in 2026, creating a clean, modern feel that makes settling in easy.Enjoy your own private backyard retreat, beautifully landscaped in 2024 and designed for both relaxation and entertaining. The impressive outdoor space features a stylish gazebo, built-in storage, and premium artificial turf professionally installed over a two-foot High Performance Base (HPB), offering excellent drainage and a low-maintenance outdoor space to enjoy throughout the warmer months.Additional updates include waterproofing completed in 2025, adding further peace of mind.Located in a sought-after, family-friendly neighbourhood surrounded by growing families and a strong sense of community. Amberlea Park and highly regarded schools are just a short walk away, minutes to 401, with shopping, amenities, and everyday conveniences nearby.A beautifully maintained home with an exceptional backyard and plenty of living space, ready for you to move in and enjoy!

MLS®:
E14169528
Type
Rental
Style
2-Storey
County
Regional Municipality of Durham
Community
Amberlea

Listed By

Re/Max Key2 Real Estate
Source
PropTX - IDX
Last checked Nov 12 2026 at 11:40 AM GMT+0000
Bathroom Details
Interior Features
  • Other
Property Features
  • Foundation: Concrete
Heating and Cooling
  • Forced Air
  • Central Air
Basement Information
  • Finished
Pool Information
  • None
Exterior Features
  • Brick
  • Roof: Shingles
Utility Information
  • Sewer: Sewer
  • Fuel: Gas
  • Energy: Energy Certificate: No
Garage
  • Attached
Stories
  • 2
Location
   
Calculate drive times to this property
 
Powered by INRIX® Drive Time

Powered by Walk Score®
Disclaimer: Copyright 2026 Toronto IDX. All rights reserved. This information is deemed reliable, but not guaranteed. The information being provided is for consumers’ personal, non-commercial use and may not be used for any purpose other than to identify prospective properties consumers may be interested in purchasing. Data last updated 11/12/26 03:40

