1995 Royal Road 157 Pickering, ON L1V 6V9
Listing Courtesy of: PropTX - IDX / Listed By: Royal Lepage Urban Realty

  1995 Royal Road 157 Pickering, ON L1V 6V9

Active
$525,053 (USD)
3
BED
3
BATH
2000-2249
SQFT

Description

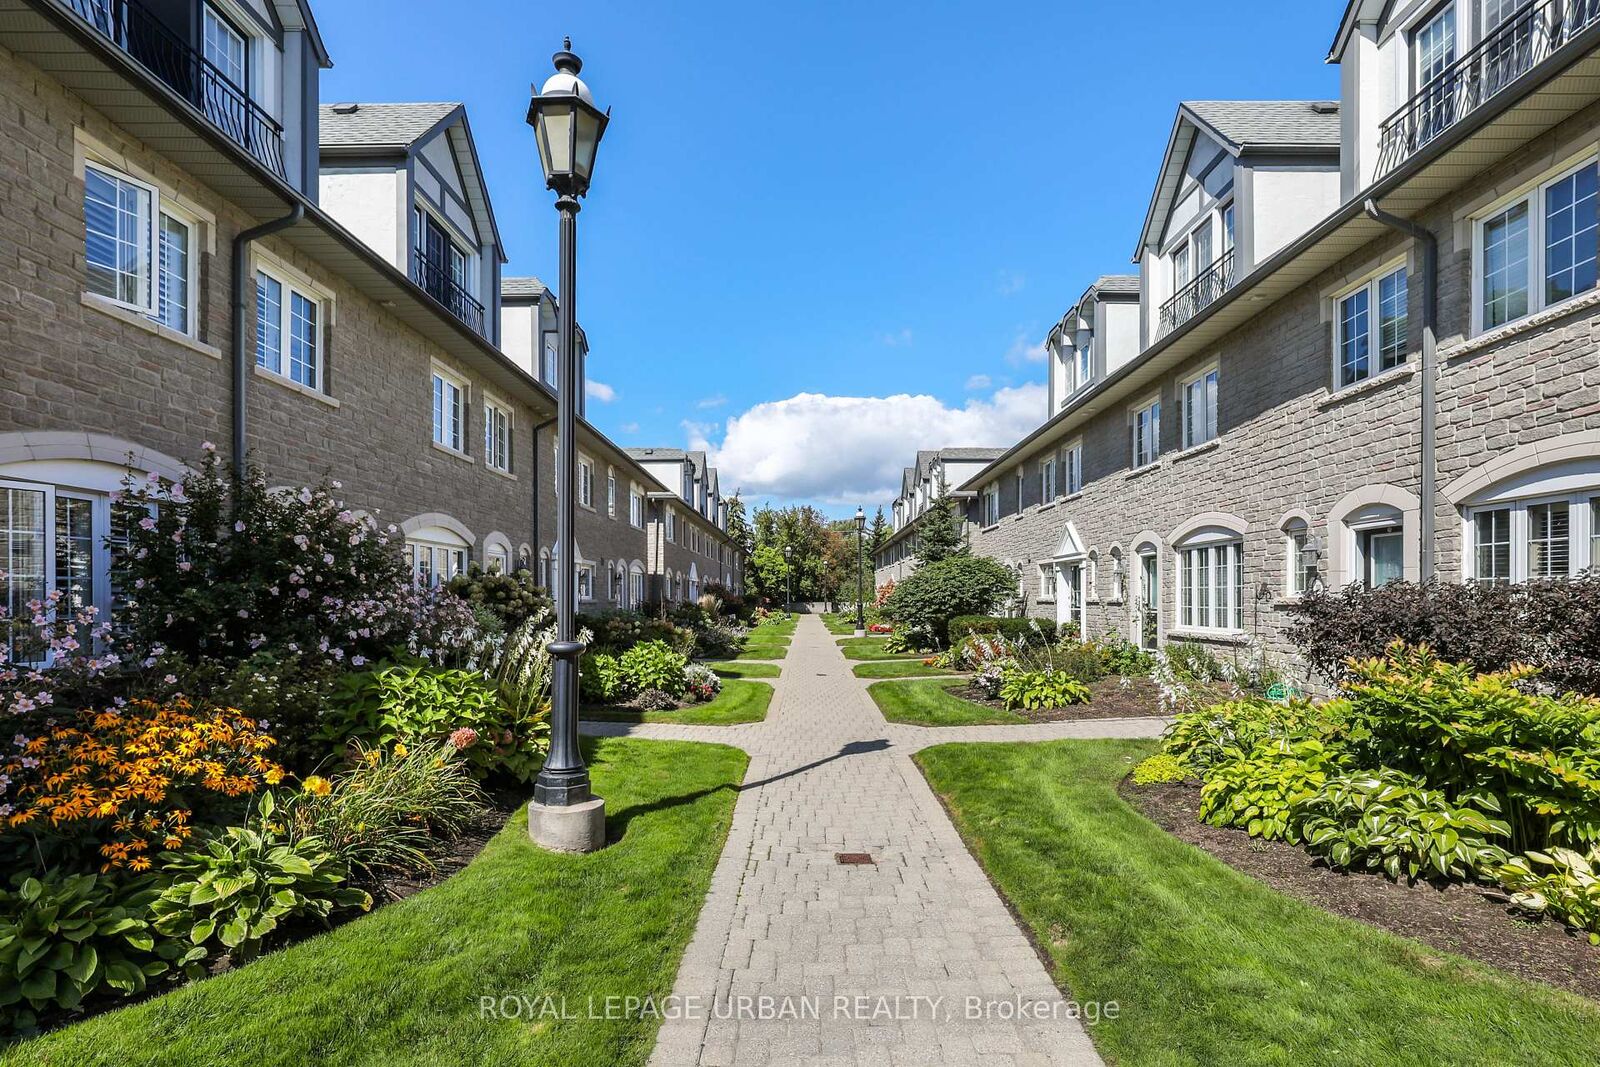
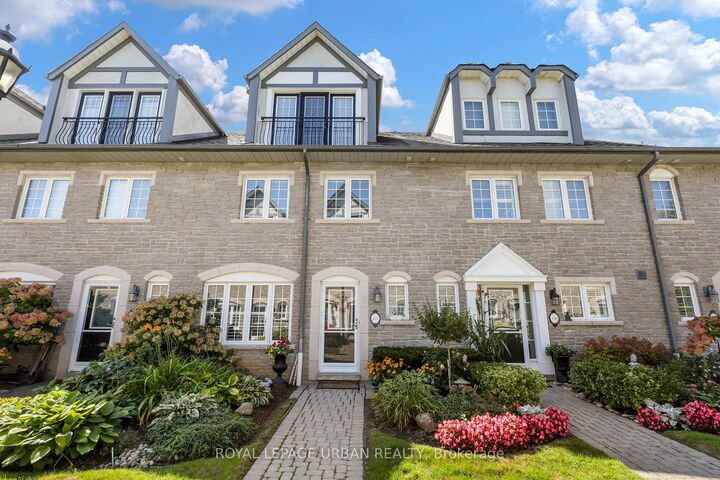
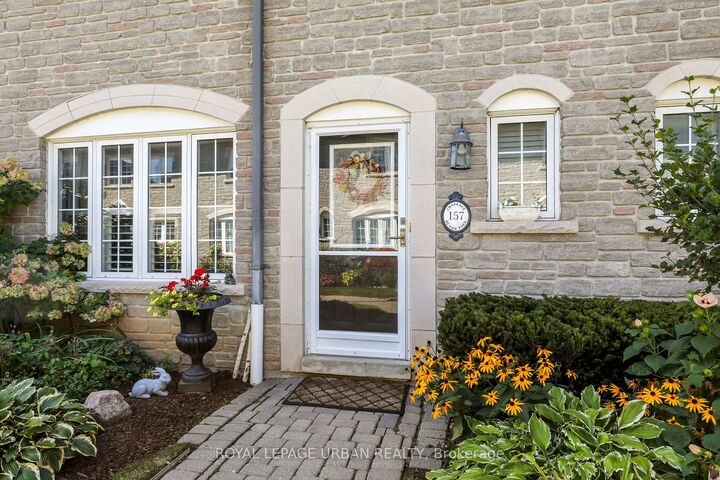
Classy Executive Three-Storey Townhome in Chateau by the Park. Built by Coughlan Homes, this elegant residence blends upscale finishes, thoughtful design, & a coveted Pickering location steps from green space & everyday amenities. With three spacious bedrooms, a finished basement, and refined living areas across all three levels, this home delivers comfort, flexibility, and timeless appeal. Beautifully maintained inside and out. One of the largest units with over 2000 square feet. Main Floor flows with its beautiful hardwood floors with California shutters to open concept kitchen with granite counters and seating at the island. Lots of cupboards. Great room is spacious with newer gas fireplace and w/o to deck and relaxing & private landscaping. Three well-sized bedrooms, including a private top-floor primary retreat. Bright, comfortable rooms perfect for family, guests, or a home office. Second Floor 4 piece washroom & laundry room. Top floor retreat has Juliet balcony, spa-inspired designer ensuite and sitting area. Finished Basement(2015)- A versatile lower-level space ideal for a media room, gym, play area, or workspace. Thoughtful craftsmanship and timeless materials throughout Chateau-Inspired Architecture - Elegant façade with refined brickwork and upscale curb appeal. Low-Maintenance Yard. Enjoy outdoor living without the upkeep of a detached home. Maint. includes Cable TV, internet, Water, Snow Removal, Exterior maintenance, & Party Room. Two underground parking spots directly accessible to home at the lower level plus additional storage. Walkable Community Setting - Steps to parks, trails, & natural surroundings. Situated in the sought-after Chateau by the Park enclave. Close to top schools, parks, & family-friendly amenities. Minutes to shopping, transit, & major commuter routes A quiet, well-maintained community known for pride of ownership. Many Upgrades Basement(2015); Hardwood 2/3 Floors(2015); Bathroom Main/2nd fl (2018); Ensuite(2023)

MLS®:
E13784052
Taxes
$4,560(2026)
Type
Condo
Building Name
Chateau by the Park
Style
3-Storey
Views
Garden
County
Regional Municipality of Durham
Community
Village East

Listed By

Royal Lepage Urban Realty
Source
PropTX - IDX
Last checked Sep 15 2026 at 6:09 PM GMT+0000
Bathroom Details
Interior Features
  • Water Heater
Property Features
  • Fireplace: Living Room
  • Foundation: Concrete
Heating and Cooling
  • Forced Air
  • Central Air
Basement Information
  • Finished
Condo Information
  • Fees: $720
Exterior Features
  • Brick
  • Roof: Asphalt Shingle
Utility Information
  • Fuel: Gas
  • Energy: Energy Certificate: No
Garage
  • Underground
Parking
  • Underground
Stories
  • 3
Location
   
Calculate drive times to this property
 
Powered by INRIX® Drive Time

Powered by Walk Score®
Disclaimer: Copyright 2026 Toronto IDX. All rights reserved. This information is deemed reliable, but not guaranteed. The information being provided is for consumers’ personal, non-commercial use and may not be used for any purpose other than to identify prospective properties consumers may be interested in purchasing. Data last updated 9/15/26 11:09

