228 Shadow Place Pickering, ON L1V 7H6
Listing Courtesy of: PropTX - IDX / Listed By: Tanya Tierney Team Realty Inc.

  228 Shadow Place Pickering, ON L1V 7H6

Active
$899,900 (CAD)

3
BED
4
BATH
1500-2000
SQFT

Description

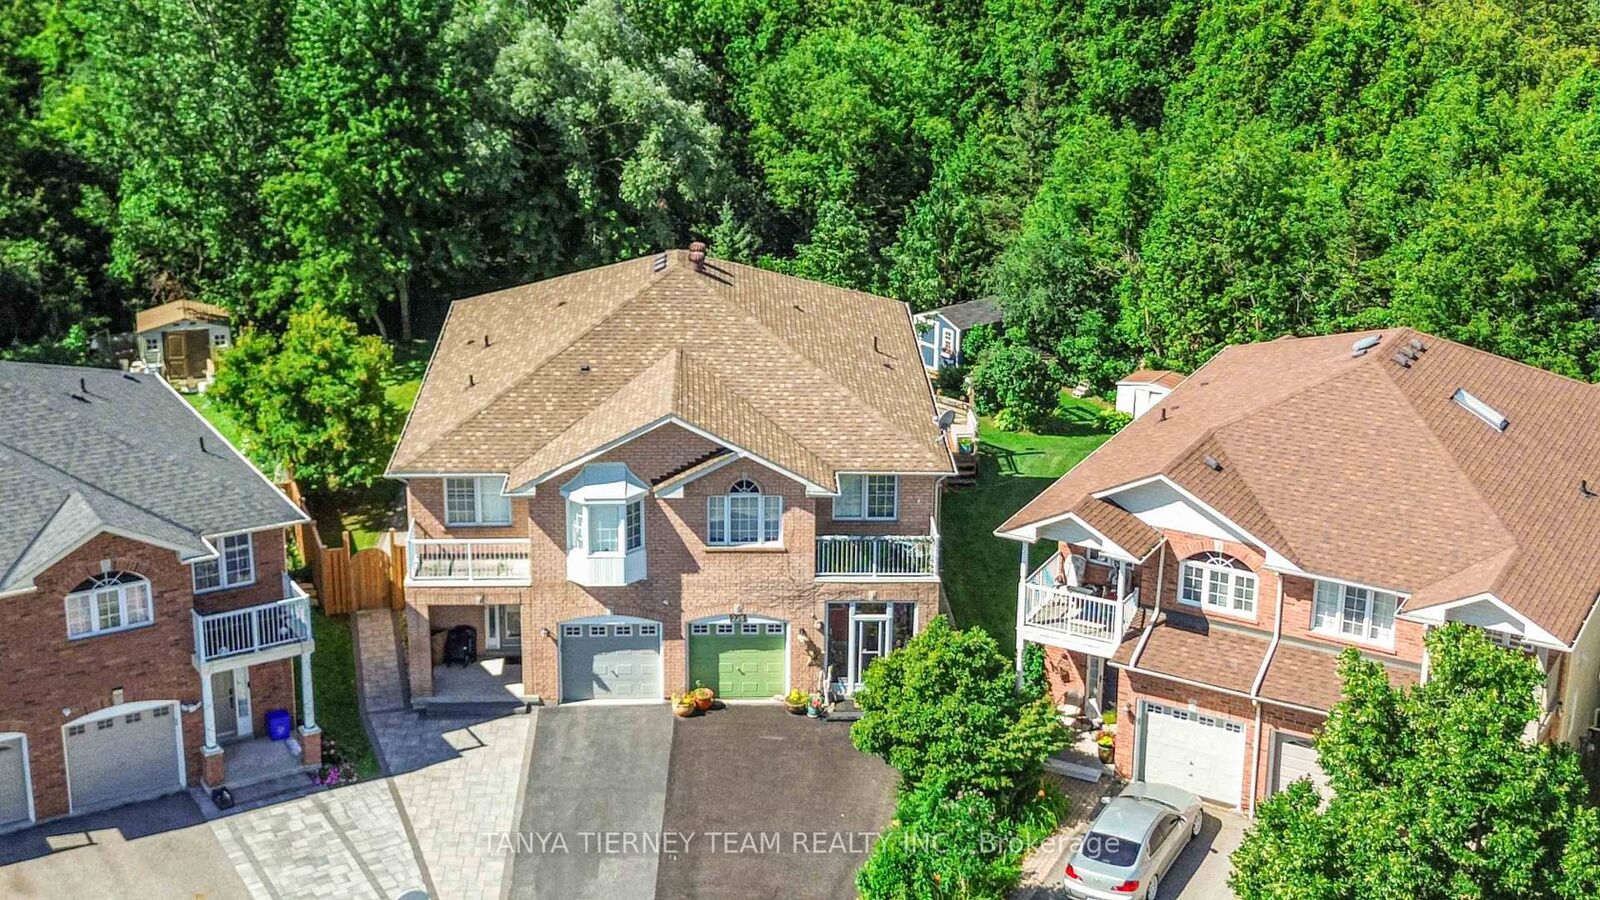
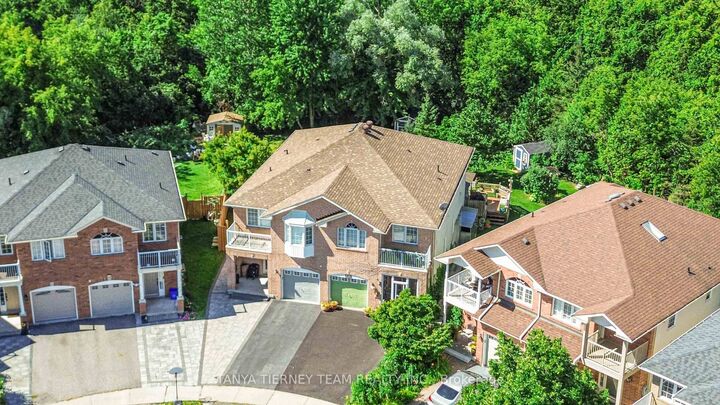
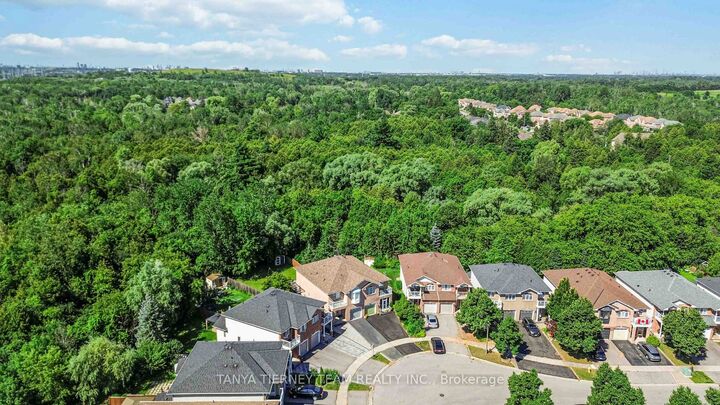
Welcome to this beautifully maintained, one-owner family home nestled on a premium 154-ft deep, treed ravine lot on a quiet cul-de-sac in highly sought-after North Pickering. This spacious 3-bedroom semi-detached home offers an inviting enclosed porch entry leading to a sun-filled, open concept main floor with 9-ft ceilings.The formal dining room provides plenty of space for entertaining, while the family room showcases peaceful backyard and ravine views. The spacious kitchen features a ceramic backsplash, stainless steel appliances, a large walk-in pantry, breakfast bar and ceramic flooring. The adjoining breakfast area offers a garden door walkout to a large composite deck with built-in bench seating and panoramic views of the lush, treed ravine. Step outside to enjoy mature trees, perennial gardens and a custom garden shed - an ideal setting for relaxing or entertaining. Upstairs, you'll find three generous bedrooms and a convenient laundry area. The primary retreat features a walk-in closet and 4-piece ensuite complete with a relaxing corner soaker tub. The finished walk-up basement offers excellent income or extended-family potential, featuring large above grade windows, a wet bar and 3-piece bathroom. Ideally located just steps from scenic trails, parks and schools, with convenient access to Hwy 407 for commuters. A rare opportunity to enjoy a premium ravine setting, exceptional outdoor space and a versatile family-friendly floor plan in one of North Pickering's desirable communities!

MLS®:
E13873712
Taxes
$7,302(2026)
Type
Single-Family Home
Style
2-Storey
Views
Trees/Woods, Park/Greenbelt, Forest, Garden
County
Regional Municipality of Durham
Community
Rouge Park

Listed By

Tanya Tierney Team Realty Inc.
Source
PropTX - IDX
Last checked Oct 8 2026 at 12:51 AM GMT+0000
Bathroom Details
Interior Features
  • Storage
  • In-Law Capability
Property Features
  • Foundation: Concrete
Heating and Cooling
  • Forced Air
  • None
Basement Information
  • Finished
  • Walk-Up
Pool Information
  • None
Exterior Features
  • Brick
  • Vinyl Siding
  • Roof: Shingles
Utility Information
  • Sewer: Sewer
  • Fuel: Gas
  • Energy: Energy Certificate: No
Garage
  • Attached
Parking
  • Private
Stories
  • 2
Location
   
Calculate drive times to this property
 
Powered by INRIX® Drive Time

Powered by Walk Score®
Disclaimer: Copyright 2026 Toronto IDX. All rights reserved. This information is deemed reliable, but not guaranteed. The information being provided is for consumers’ personal, non-commercial use and may not be used for any purpose other than to identify prospective properties consumers may be interested in purchasing. Data last updated 10/7/26 17:51

