

Listing Courtesy of: PropTX - IDX / Listed By: Highpoint Homes Realty
3274 Turnstone Boulevard Pickering, ON L1X 0N2
Active
$999,999 (CAD)
OPEN HOUSE TIMES
-
OPENSat, Jul 251:00 pm - 5:00 pm
-
OPENSun, Jul 261:00 pm - 5:00 pm

Description
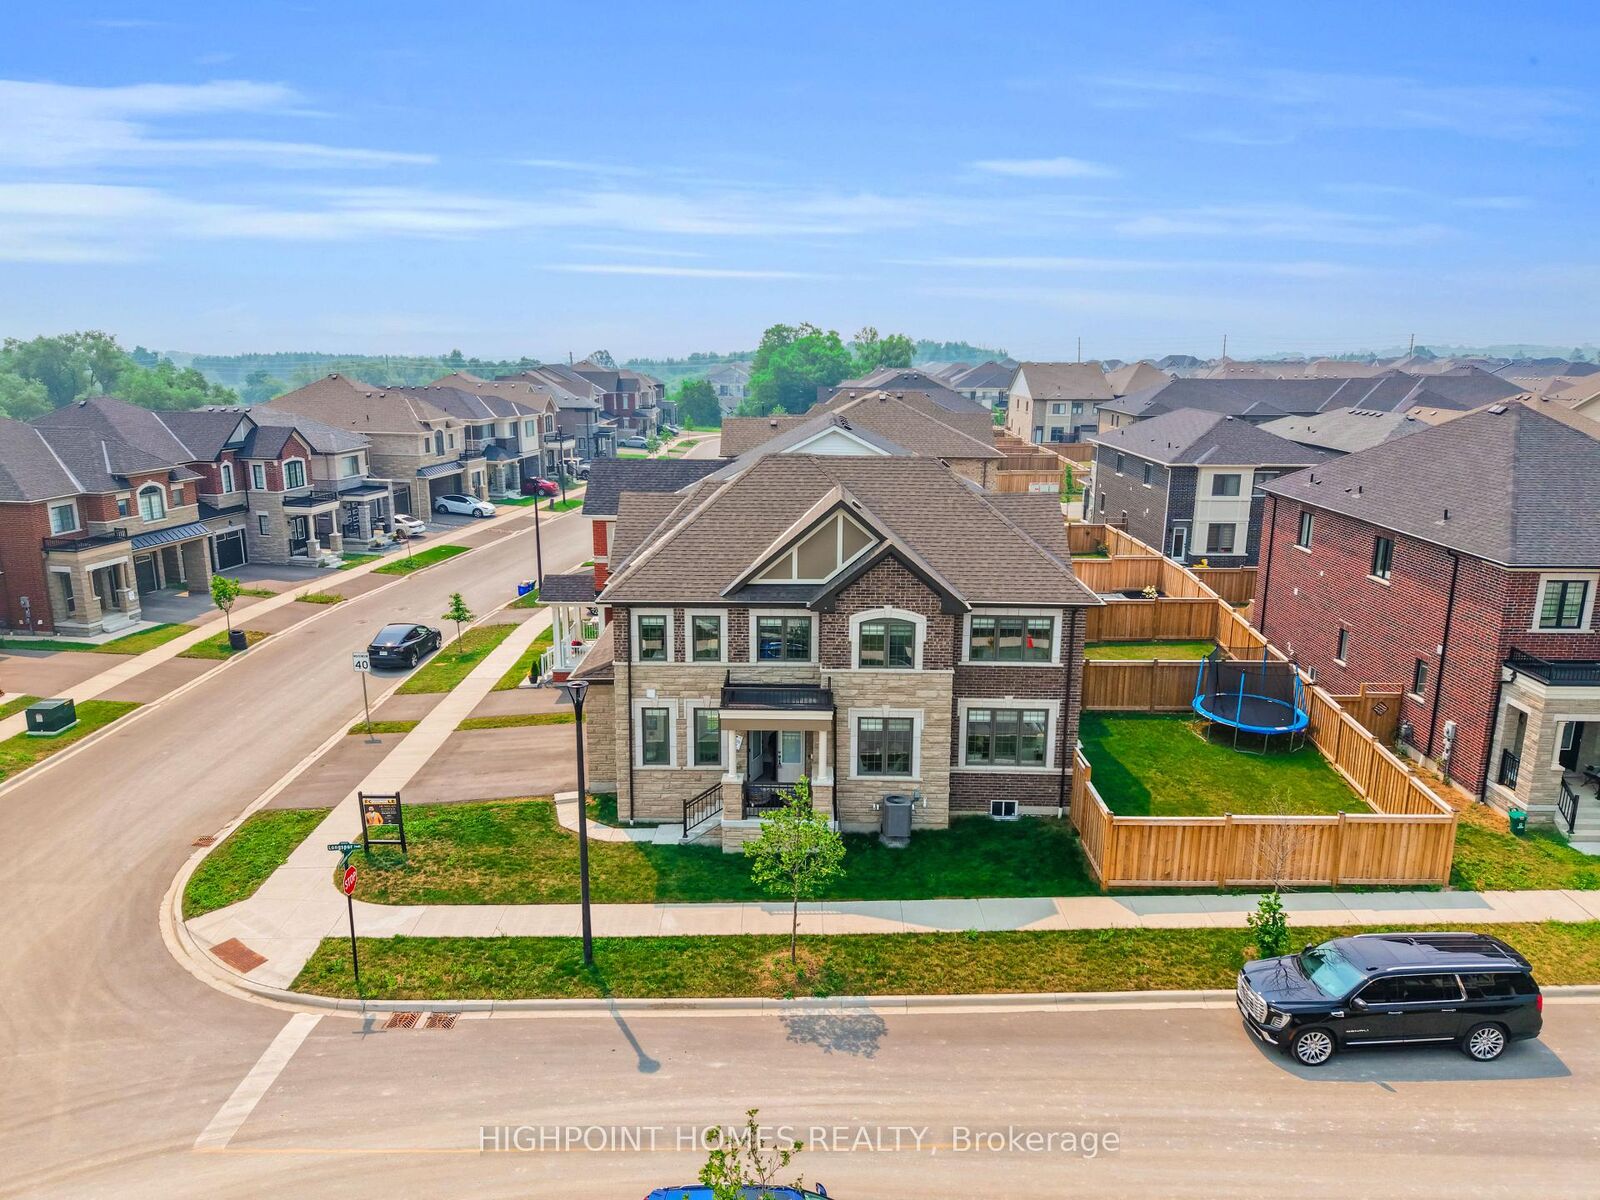
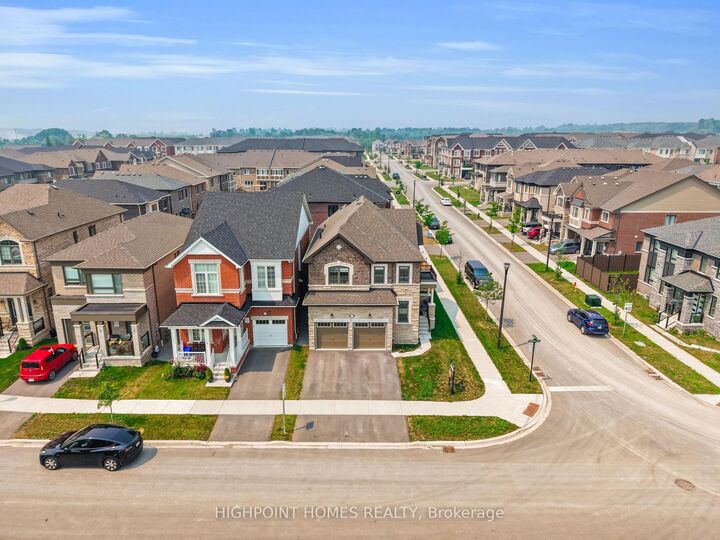
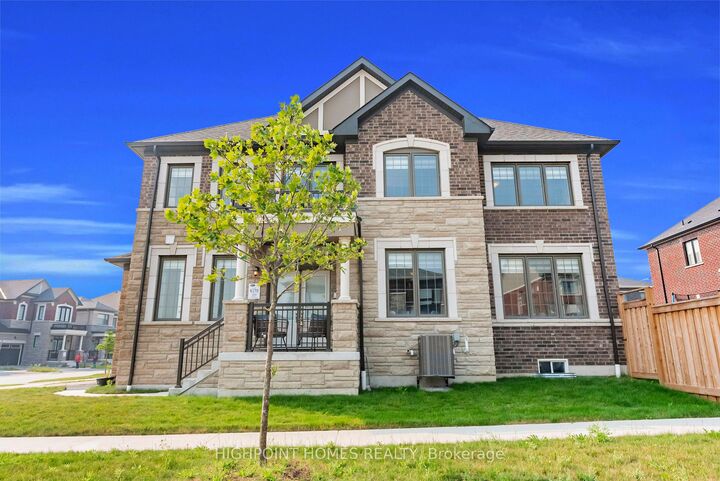
Welcome to this rare premium corner lot! This stunning, upgraded family home offers exceptional quality and modern elegance throughout. Featuring approximately $70,000 in premium upgrades, including $50,000 in builder upgrades and $20,000 in high-end appliances, this home is designed to impress. Boasting 4 spacious bedrooms and 3 full bathrooms on the second floor, the thoughtfully designed layout provides both comfort and functionality for growing families. Elegant hardwood flooring extends throughout the entire home, complemented by upgraded interior doors, premium door hardware, and stylish finishes. The gourmet kitchen is a chef's dream, featuring full-height cabinetry, an upgraded kitchen sink, built-in KitchenAid appliances, a gas cooktop, and gas stove. The luxurious bathrooms showcase upgraded tiled showers with sleek glass enclosures, adding a spa-inspired touch. Enjoy the fully fenced backyard, perfect for entertaining, children, and pets, along with the convenience of included remote garage door opener(s). For added peace of mind, all KitchenAid kitchen appliances are covered under an extended warranty until June 2028, while the LG washer and dryer are covered under an extended warranty until 2028. A beautifully upgraded home that combines quality craftsmanship, premium finishes, and outstanding value in one of Pickering's sought-after communities.
MLS®:
E13584520
E13584520
Taxes
$8,026(2025)
$8,026(2025)
Type
Single-Family Home
Single-Family Home
Style
2-Storey
2-Storey
County
Regional Municipality of Durham
Regional Municipality of Durham
Community
Rural Pickering
Rural Pickering
Listed By
Highpoint Homes Realty
Source
PropTX - IDX
Last checked Jul 21 2026 at 5:14 PM GMT+0000
PropTX - IDX
Last checked Jul 21 2026 at 5:14 PM GMT+0000
Bathroom Details
Interior Features
- Other
Property Features
- Foundation: Concrete
Heating and Cooling
- Forced Air
- Central Air
Basement Information
- Unfinished
Pool Information
- None
Exterior Features
- Brick
- Stone
- Roof: Asphalt Shingle
Utility Information
- Sewer: Sewer
- Fuel: Gas
- Energy: Energy Certificate: No
Garage
- Attached
Parking
- Private Double
Stories
- 2
Location
Disclaimer: Copyright 2026 Toronto IDX. All rights reserved. This information is deemed reliable, but not guaranteed. The information being provided is for consumers’ personal, non-commercial use and may not be used for any purpose other than to identify prospective properties consumers may be interested in purchasing. Data last updated 7/21/26 10:14

