

Listing Courtesy of: PropTX - IDX / Listed By: Re/Max Hallmark First Group Realty Ltd.
809 Bem Avenue Pickering, ON L1W 1X2
Active
$590,637 (USD)
OPEN HOUSE TIMES
-
OPENSat, Oct 102:00 pm - 4:00 pm

Description
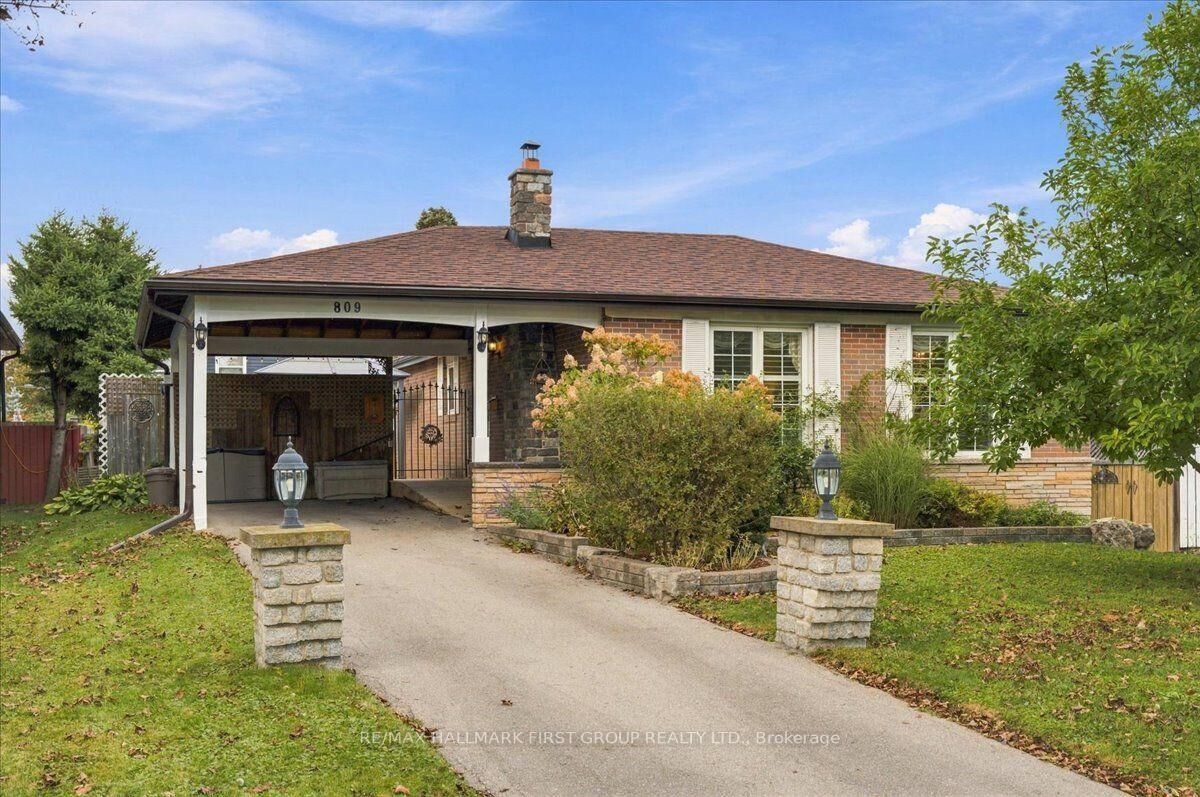
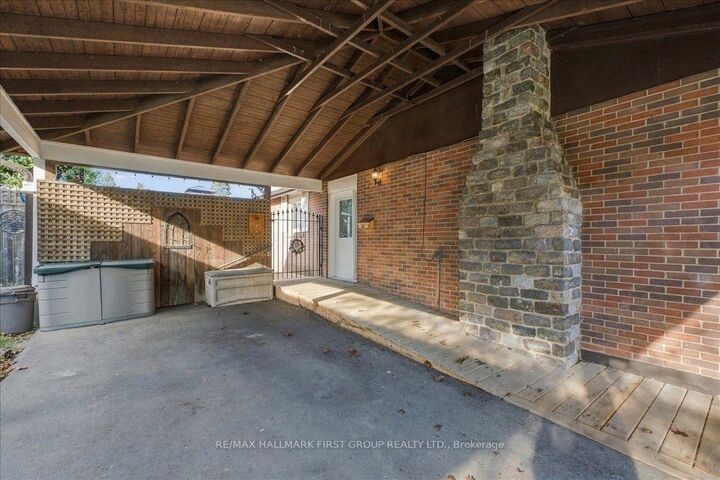
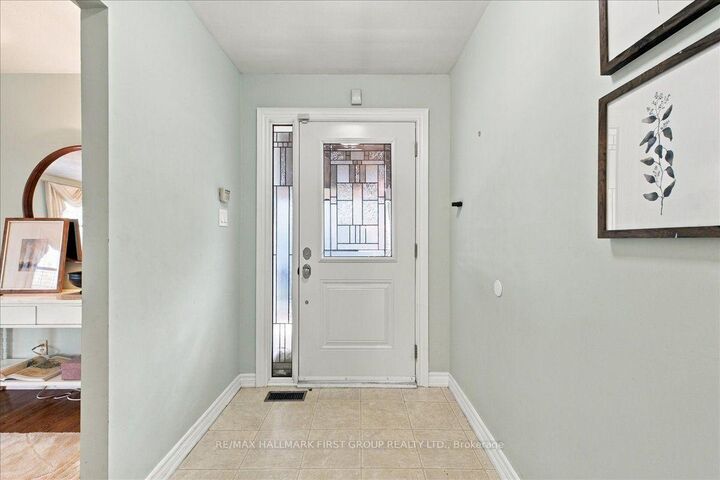
True bungalow living in the heart of Bay Ridges! This meticulously maintained detached home offers all of the main living space on one convenient level, with no stairs required unless you want to head down to the spacious finished basement.The main floor features 3 bedrooms, a fully renovated 3-piece bathroom (2022), and hardwood flooring throughout the living areas and bedrooms. A separate side entrance leads to the basement, which offers 2 additional bedrooms, a living room, 3-piece bathroom, workshop, and large laundry/storage area. A flexible setup for extended family, guests, a home office, or those looking for in-law suite potential.Wheelchair accessibility is another thoughtful feature, with a ramp to the front entrance and a widened doorway. Outside, the large back yard deck, completed in 2024, creates an excellent space for summer gatherings, morning coffee and enjoying the yard. Located in sought-after Bay Ridges, close to Frenchman's Bay, waterfront parks, trails and Nautical Village, with restaurants, shops and everyday amenities nearby.Pickering GO and Highway 401 are also easily accessible. A true bungalow with a versatile lower level, a great backyard and the convenience of one-level living - all in one of Pickering's established waterfront communities.
MLS®:
E13881632
E13881632
Taxes
$5,857(2026)
$5,857(2026)
Type
Single-Family Home
Single-Family Home
Style
Bungalow
Bungalow
County
Regional Municipality of Durham
Regional Municipality of Durham
Community
Bay Ridges
Bay Ridges
Listed By
Re/Max Hallmark First Group Realty Ltd.
Source
PropTX - IDX
Last checked Oct 9 2026 at 7:49 PM GMT+0000
PropTX - IDX
Last checked Oct 9 2026 at 7:49 PM GMT+0000
Bathroom Details
Interior Features
- Wheelchair Access
- In-Law Capability
- Primary Bedroom - Main Floor
Property Features
- Fireplace: Living Room
- Foundation: Concrete
Heating and Cooling
- Forced Air
- Central Air
Basement Information
- Finished
- Separate Entrance
Pool Information
- None
Exterior Features
- Brick
- Roof: Asphalt Shingle
Utility Information
- Sewer: Sewer
- Fuel: Gas
- Energy: Energy Certificate: No
Garage
- Carport
Parking
- Private
Stories
- 1
Location
Disclaimer: Copyright 2026 Toronto IDX. All rights reserved. This information is deemed reliable, but not guaranteed. The information being provided is for consumers’ personal, non-commercial use and may not be used for any purpose other than to identify prospective properties consumers may be interested in purchasing. Data last updated 10/9/26 12:49

