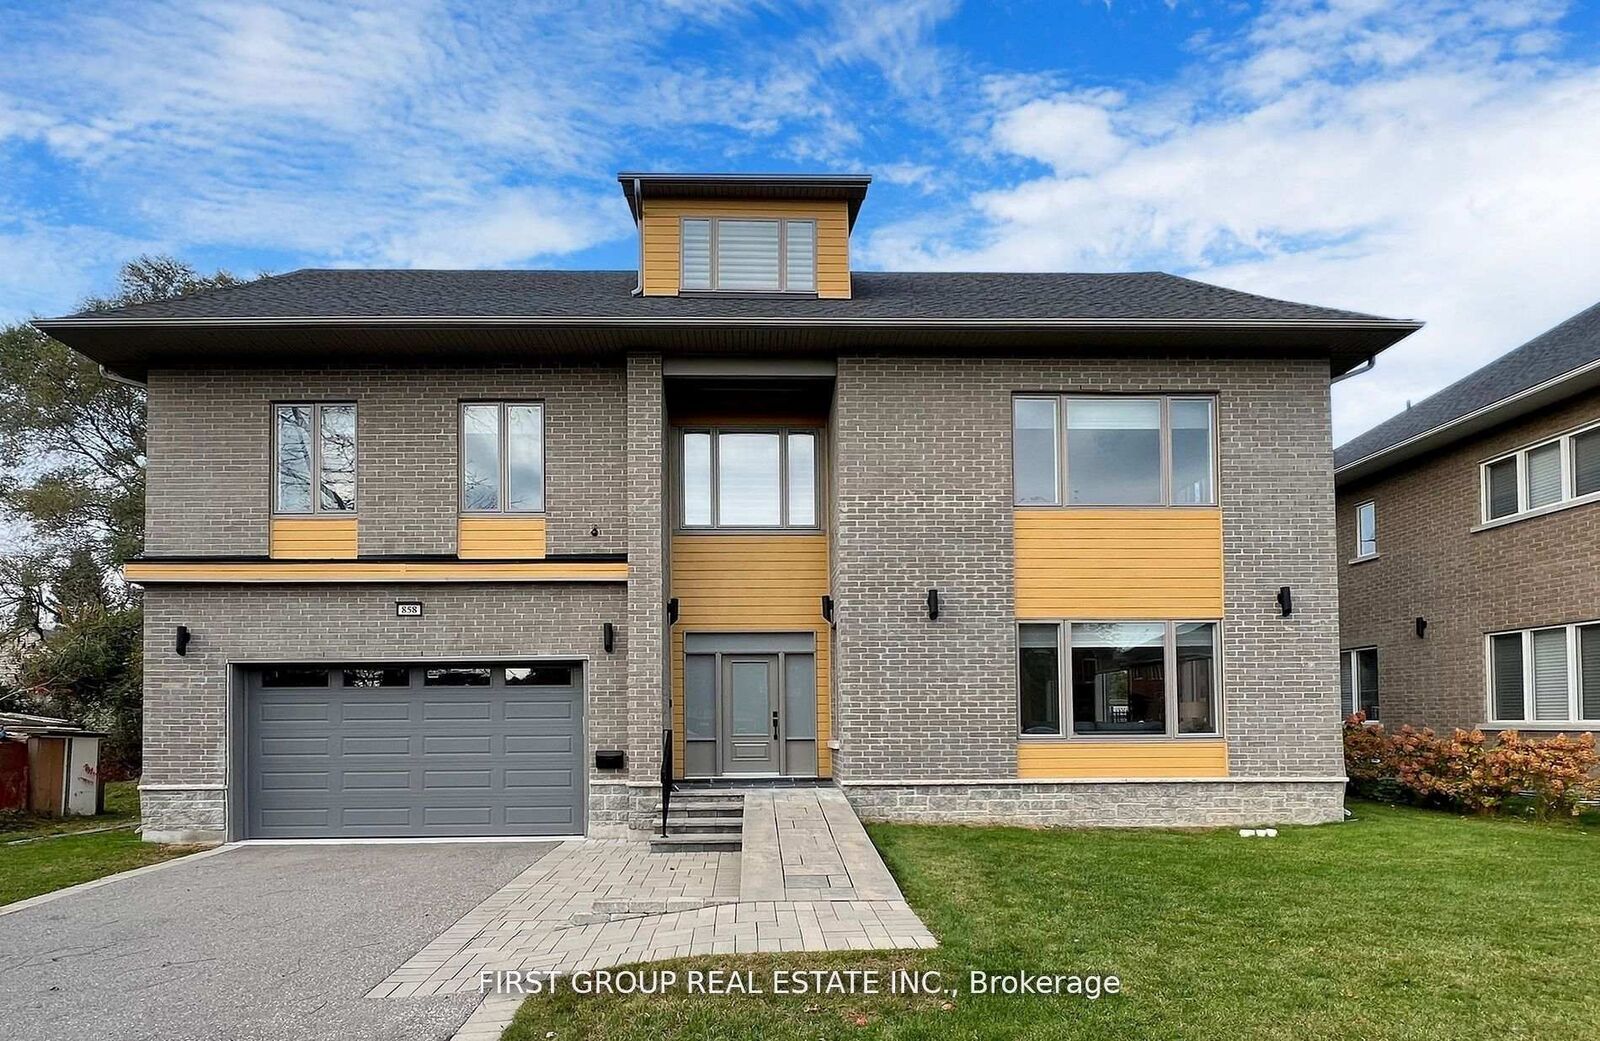
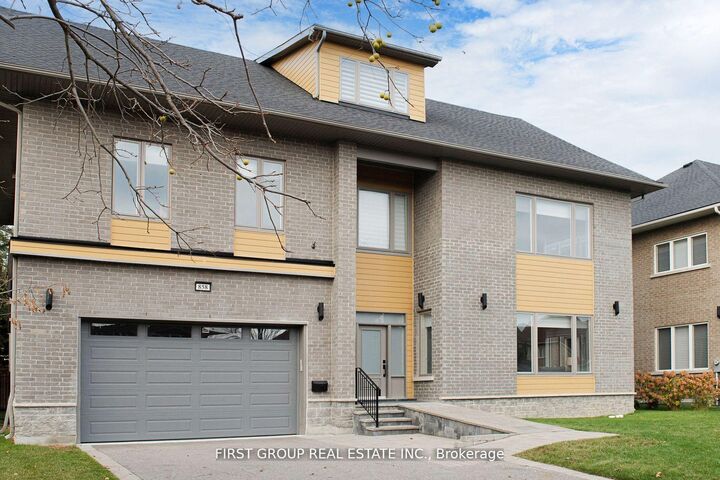
858 Strouds Lane Pickering, ON L1V 1H2
Listing Courtesy of: PropTX - IDX / Listed By: First Group Real Estate Inc.

  858 Strouds Lane Pickering, ON L1V 1H2

Active
$7,500 (CAD)
7
BED
5
BATH
3500-5000
SQFT

Description

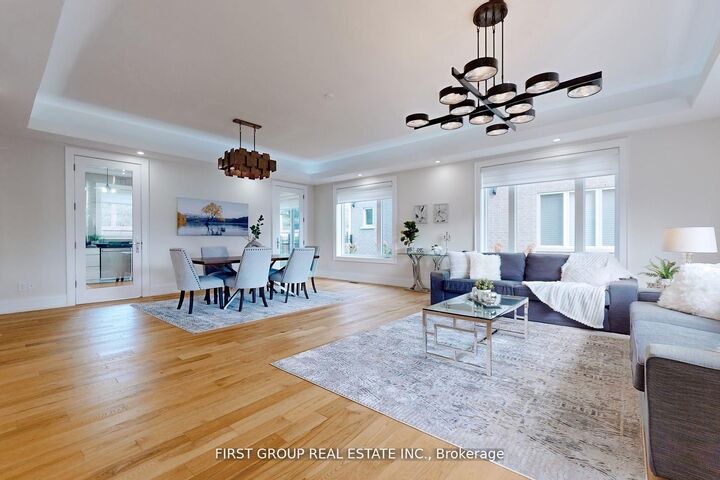
**Luxury Custom Home for lease - Prime Pickering Location** This spectacular custom-built home offers over **4,000 sq. ft. of total living space** and is available as the ** complete home**, including a separate **2-bedroom in-law suite with private entrance**. The main home features **5 spacious bedrooms, 5 ensuite, **10-ft ceilings**, hardwood flooring, solid interior doors, premium finishes, and expansive principal rooms. The chef-inspired modern kitchen overlooks the backyard and offers ample cabinetry and workspace, perfect for everyday living and entertaining. The separate 2-bedroom in-law suite provides excellent flexibility for extended or multi-generational family living. ** Double-car garage plus parking for up to 6 vehicles. ** Ideally located minutes from **Highway 401, Pickering Town Centre, Pickering GO Station, Parks, Schools, Shopping, restaurants and amenities.** A rare opportunity to lease a spacious luxury home offering exceptional space, privacy and flexibility in one of Pickering's desirable neighborhoods. Flexible Leasing Options: The complete home, including the main and second levels plus the 2-bedroom in-law suite, is available for $7,500/month. Separate leasing may also be considered: main and second floors at $5,000/month and the 2-bedroom lower-level suite at $2,500/month subject to landlord approval and applicable requirements.

MLS®:
E13845238
Type
Rental
Style
2-Storey
County
Regional Municipality of Durham
Community
Dunbarton

Listed By

First Group Real Estate Inc.
Source
PropTX - IDX
Last checked Oct 1 2026 at 9:20 AM GMT+0000
Bathroom Details
Interior Features
  • Auto Garage Door Remote
  • Upgraded Insulation
  • Wheelchair Access
  • Primary Bedroom - Main Floor
Property Features
  • Foundation: Concrete
Heating and Cooling
  • Forced Air
  • Central Air
Basement Information
  • Apartment
  • Separate Entrance
Pool Information
  • None
Exterior Features
  • Brick
  • Other
  • Roof: Asphalt Shingle
Utility Information
  • Sewer: Sewer
  • Fuel: Gas
  • Energy: Energy Certificate: No
Garage
  • Attached
Parking
  • Available
Stories
  • 2
Location
   
Calculate drive times to this property
 
Powered by INRIX® Drive Time

Powered by Walk Score®
Disclaimer: Copyright 2026 Toronto IDX. All rights reserved. This information is deemed reliable, but not guaranteed. The information being provided is for consumers’ personal, non-commercial use and may not be used for any purpose other than to identify prospective properties consumers may be interested in purchasing. Data last updated 10/1/26 02:20

