177 Lakeshore Road W Port Colborne, ON L3K 2S2
Listing Courtesy of: PropTX - IDX / Listed By: Revel Realty Inc., Brokerage

  177 Lakeshore Road W Port Colborne, ON L3K 2S2

Active
$1,099,000 (CAD)
3
BED
3
BATH
1100-1500
SQFT

Description

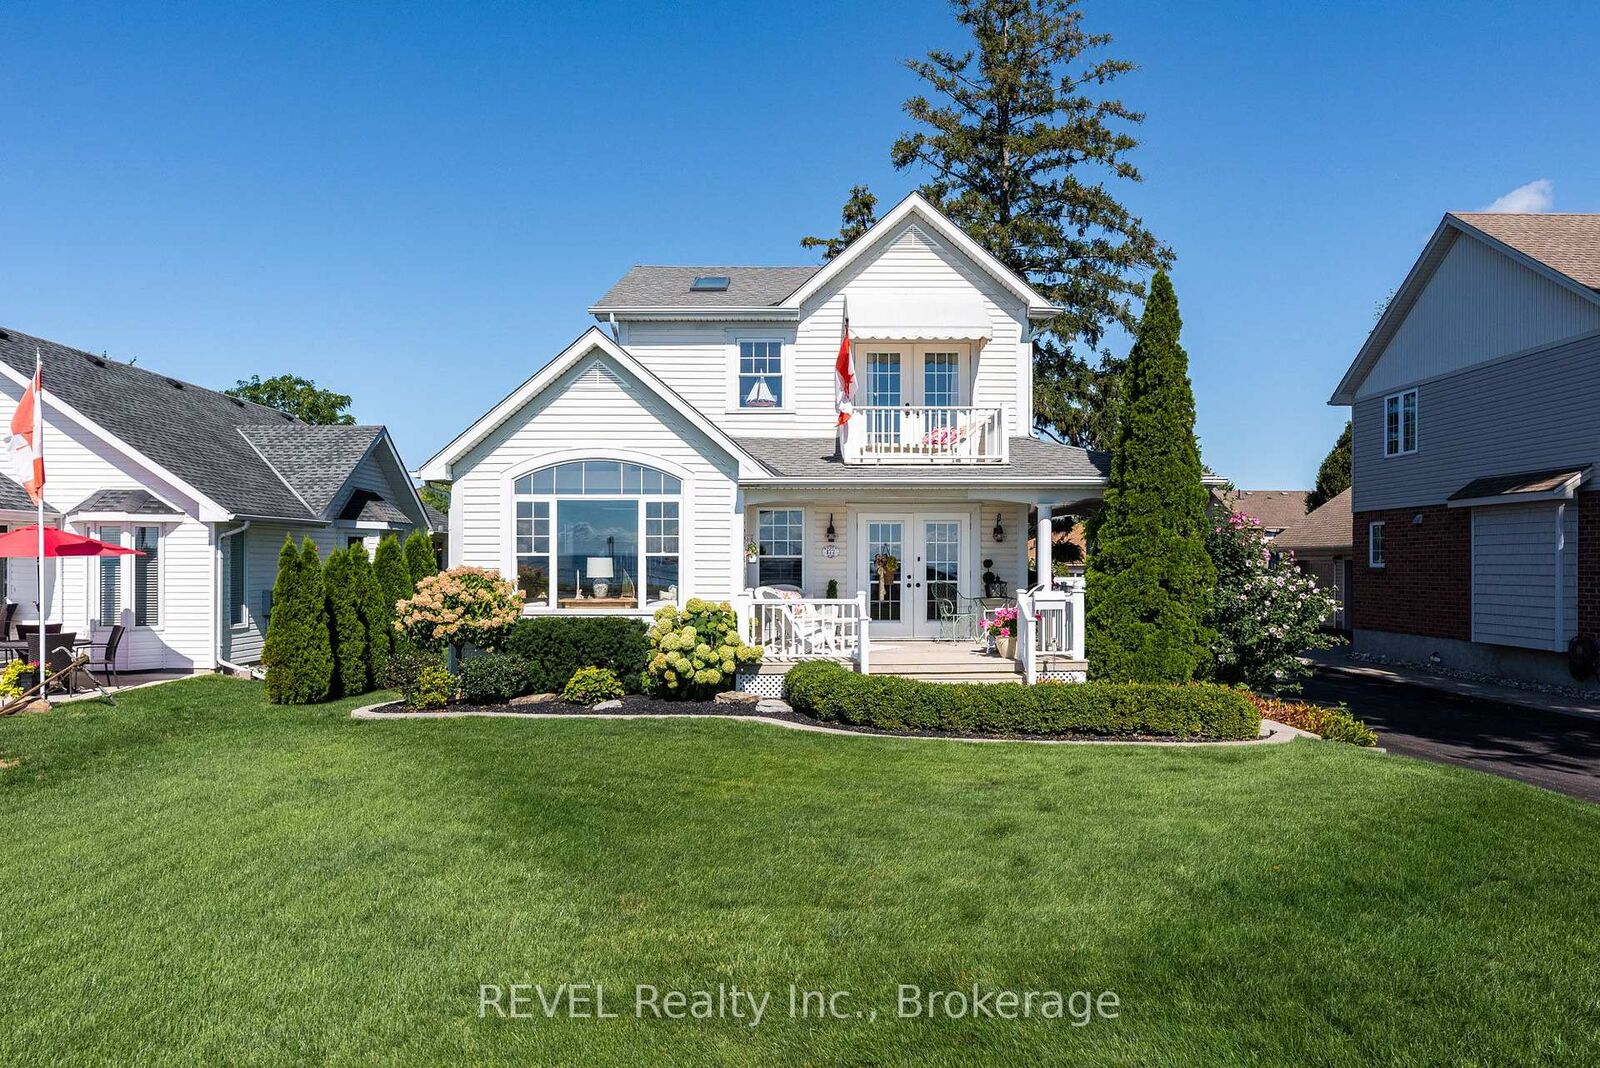
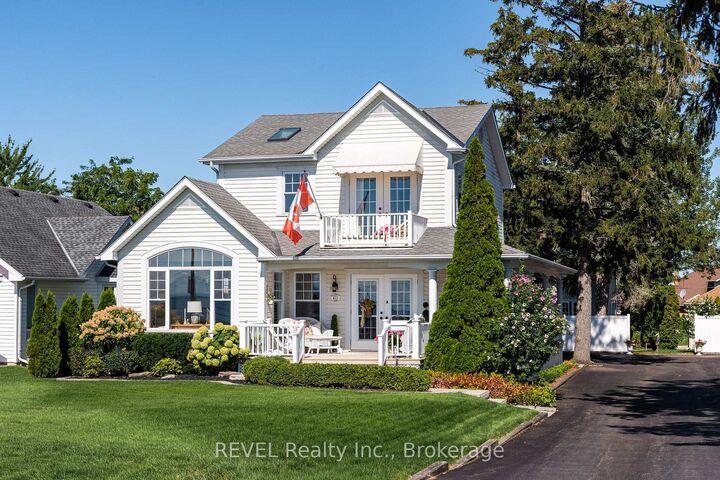
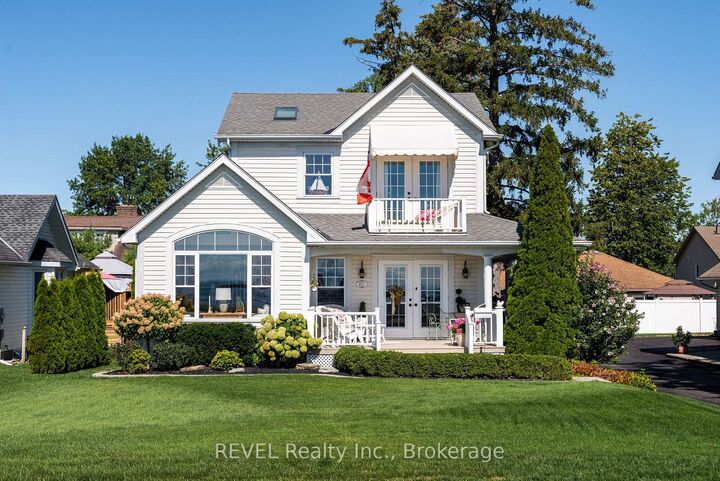
Enjoy waterfront living at its finest in this beautiful home, featuring a signature wraparound porch, panoramic views of Gravelly Bay, and your very own private beach. Step into a light filled space with plenty of windows, vaulted ceilings and skylights. This open floor plan complemented by lovely hickory flooring creates a seamless flow ideal for entertaining. The inviting livingroom is warmed by natural light from a captivating large window offering stunning views. The updated kitchen is open to the diningroom with an elegant furniture-style island, stainless steel appliances, quartz counters and pretty lighting. Walkout to an amazing wraparound covered porch for enjoying coffee on sunny mornings or entertaining family and friends. The rear entry foyer has a closet and two-piece bath nearby. The second floor has a primary bedroom with a four-piece ensuite and garden doors to an upper deck to enjoy scenic views. There is a second bedroom and office that is open to below. The finished basement is quaint and cozy and has an open rec room and bedroom. A laundry room and four-piece bath complete the lower level. Beautifully landscaped and impeccably maintained, this exceptional move-in ready home offers a refined blend of comfort, style and thoughtful details, with everything you could desire in a truly special home. Central air, paved circular drive with plenty of parking, attached garage, newer fencing, pergola and patio complete this package. Close to all amenities, Sugarloaf Harbour Marina and Park, plus Historic West Street with quaint, locally owned shops. Come and enjoy this dream home in a perfect setting!

MLS®:
X13731010
Taxes
$6,712(2026)
Type
Single-Family Home
Style
1 1/2 Storey
Views
Lake
County
Regional Municipality of Niagara
Community
878 - Sugarloaf

Listed By

Revel Realty Inc., Brokerage
Source
PropTX - IDX
Last checked Sep 2 2026 at 8:31 AM GMT+0000
Bathroom Details
Interior Features
  • Auto Garage Door Remote
  • Carpet Free
Property Features
  • Foundation: Poured Concrete
Heating and Cooling
  • Forced Air
  • Central Air
Basement Information
  • Finished
Pool Information
  • None
Exterior Features
  • Vinyl Siding
  • Roof: Asphalt Shingle
Utility Information
  • Sewer: Sewer
  • Fuel: Gas
  • Energy: Energy Certificate: No
Garage
  • Attached
Stories
  • 2
Location
   
Calculate drive times to this property
 
Powered by INRIX® Drive Time

Powered by Walk Score®
Disclaimer: Copyright 2026 Toronto IDX. All rights reserved. This information is deemed reliable, but not guaranteed. The information being provided is for consumers’ personal, non-commercial use and may not be used for any purpose other than to identify prospective properties consumers may be interested in purchasing. Data last updated 9/2/26 01:31

