212 Holloway Bay Road S Port Colborne, ON L0S 1R0
Listing Courtesy of: PropTX - IDX / Listed By: Royal Lepage Nrc Realty

  212 Holloway Bay Road S Port Colborne, ON L0S 1R0

Active
$426,151 (USD)
3
BED
1
BATH
1100-1500
SQFT

Description

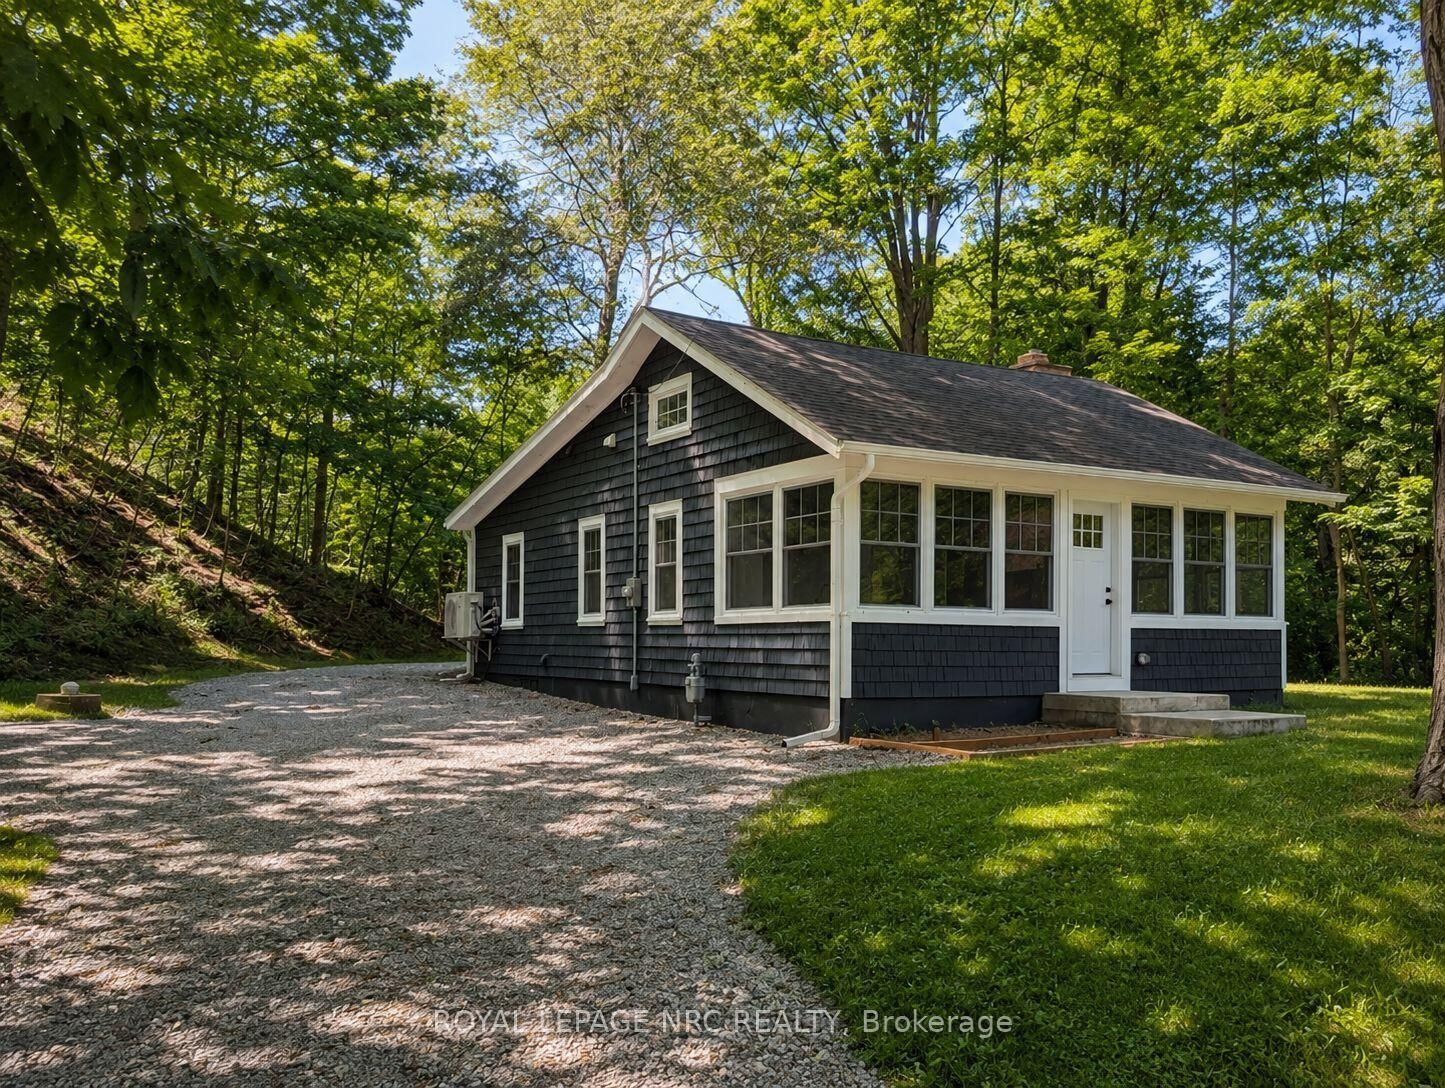
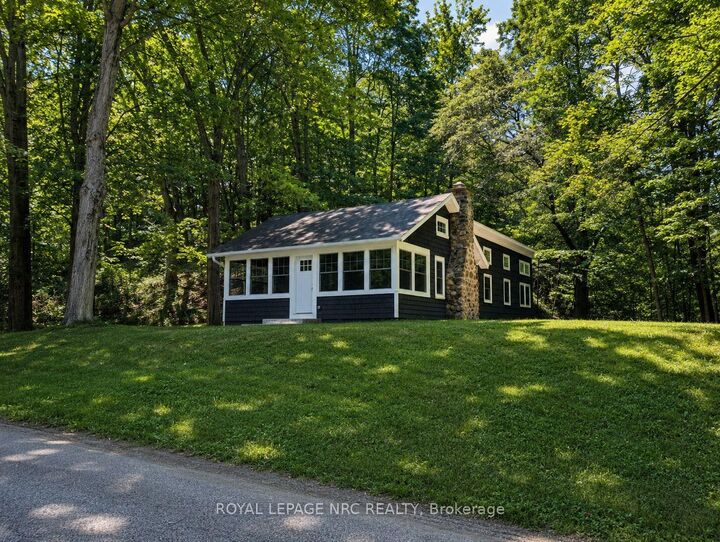
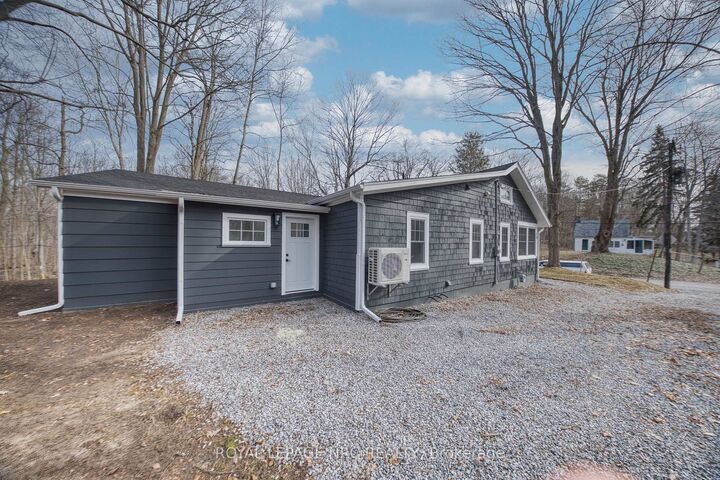
A peaceful Sherkston setting with the comfort and confidence of an extensively updated home. Surrounded by mature trees and just minutes from the sandy shores of Lake Erie and Pleasant Beach, this fully winterized three-bedroom bungalow offers that relaxed, up-north feeling with the convenience of year-round living.The major updates have already been completed, allowing you to settle in without a long list of costly projects waiting. Inside, vaulted ceilings throughout create an open, airy feel, while hardwood flooring and a striking stone fireplace bring warmth and character to the bright, open-concept living space. The updated kitchen offers generous cabinetry, a large island and an easy flow into the dining and living areas, making the home equally suited to quiet mornings and lively gatherings.A separate laundry and mudroom adds practical everyday function, while the cedar exterior, soffit lighting and tree-lined property create a welcoming atmosphere after the sun goes down. With three bedrooms, four-car parking and a spacious lot, there is room to enjoy both the home and its peaceful surroundings.Whether used as a full-time residence or a Lake Erie escape, this is a home where the expensive work has already been handled. Unpack, settle in and enjoy everything that makes Sherkston living so special.

MLS®:
X13601852
Taxes
$1,840(2025)
Type
Single-Family Home
Style
Bungalow
County
Regional Municipality of Niagara
Community
874 - Sherkston

Listed By

Royal Lepage Nrc Realty
Source
PropTX - IDX
Last checked Jul 25 2026 at 5:32 AM GMT+0000
Bathroom Details
Interior Features
  • Carpet Free
  • On Demand Water Heater
  • Air Exchanger
Property Features
  • Foundation: Piers
Heating and Cooling
  • Heat Pump
  • Central Air
Pool Information
  • None
Exterior Features
  • Cedar
  • Roof: Shingles
Utility Information
  • Sewer: Septic
  • Fuel: Electric
  • Energy: Energy Certificate: No
Garage
  • None
Stories
  • 1
Location
   
Calculate drive times to this property
 
Powered by INRIX® Drive Time

Powered by Walk Score®
Disclaimer: Copyright 2026 Toronto IDX. All rights reserved. This information is deemed reliable, but not guaranteed. The information being provided is for consumers’ personal, non-commercial use and may not be used for any purpose other than to identify prospective properties consumers may be interested in purchasing. Data last updated 7/24/26 22:32

