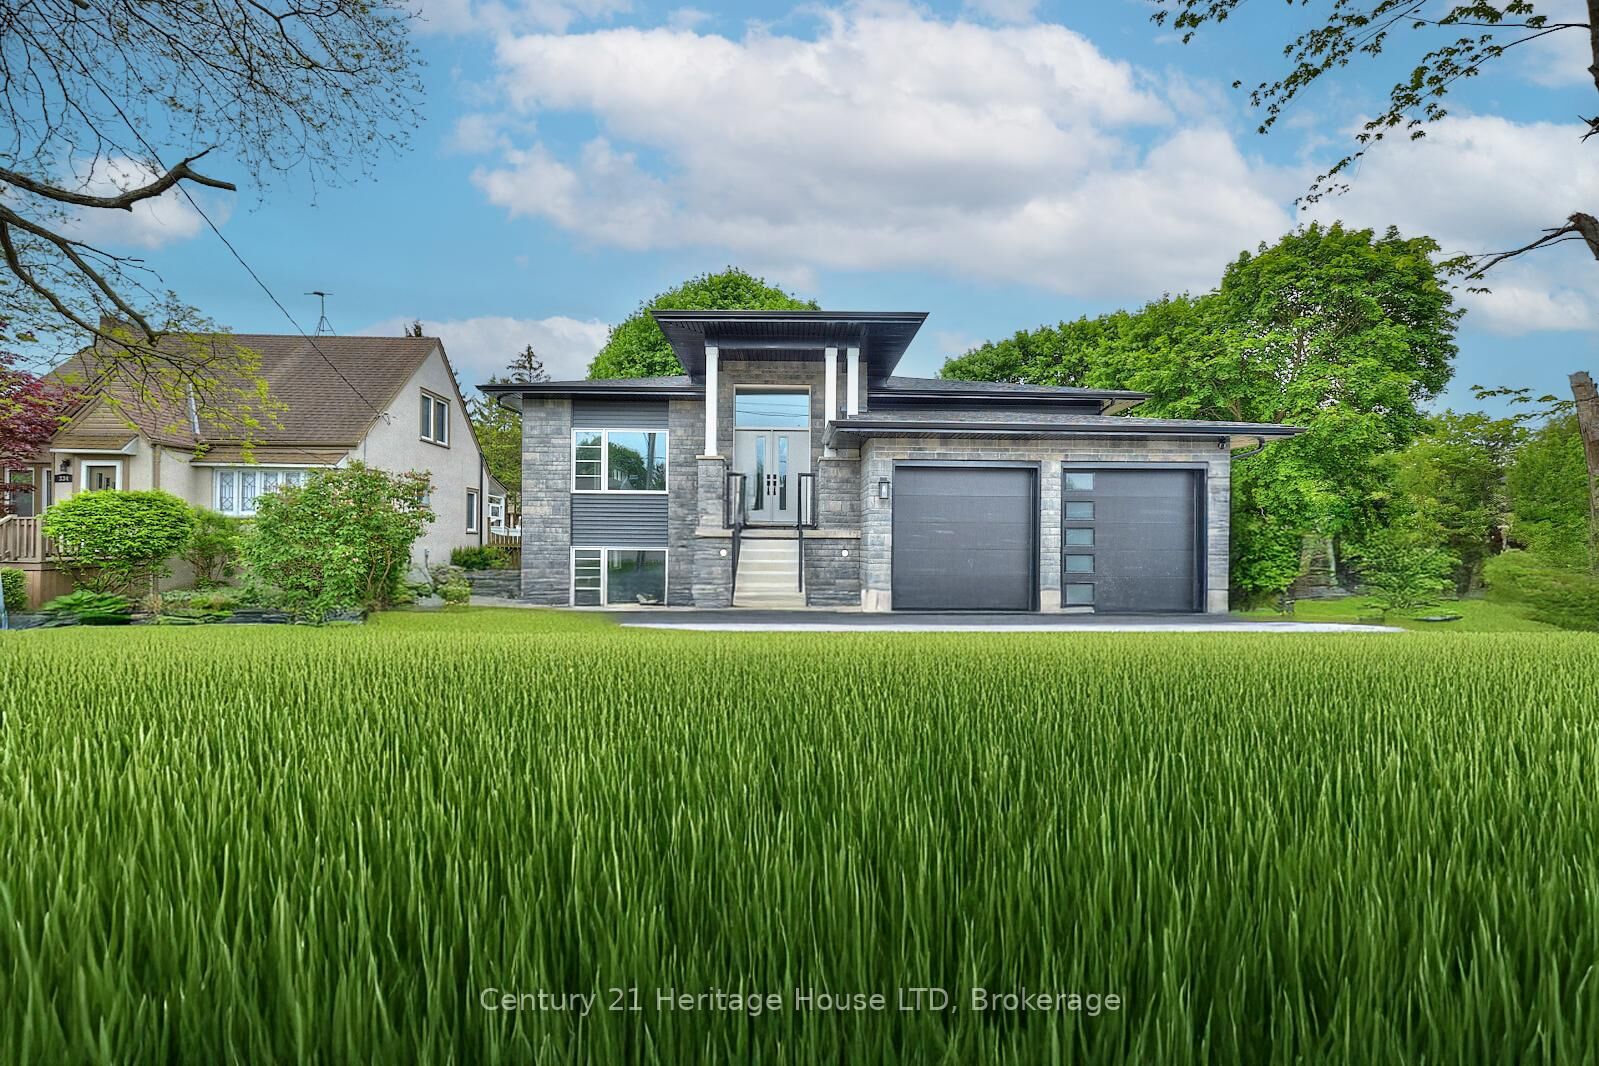
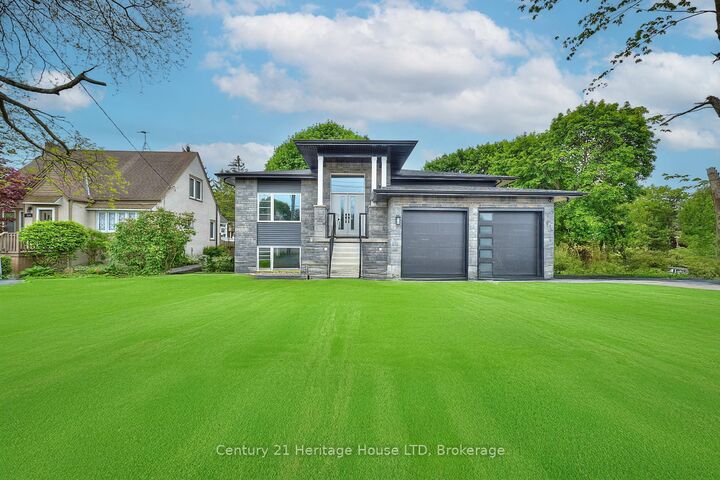
338 Sugarloaf Street Port Colborne, ON L3K 2P3
Listing Courtesy of: PropTX - IDX / Listed By: Century 21 Heritage House Ltd

  338 Sugarloaf Street Port Colborne, ON L3K 2P3

Active
$3,500 (CAD)
3
BED
2
BATH
1500-2000
SQFT

Description

NEW CONSTRUCTION LEASE NEAR LAKE ERIE! Be the first to enjoy this beautifully designed 1,803 sq. ft. raised bungalow offering 3 bedrooms, 2 full bathrooms, modern finishes and an exceptional open-concept layout. Perfect for families, professionals, downsizers or anyone looking for a modern, low-maintenance home in a fantastic waterfront community.The bright main floor features large windows, hardwood and tile flooring, a cozy fireplace and spacious foyer. The stylish gourmet kitchen offers extended cabinetry, stainless steel appliances and quartz countertops, making it ideal for everyday living and entertaining. The spacious primary suite includes a walk-in closet and luxurious 5-piece ensuite, with two additional bedrooms, a second full bathroom and convenient main-floor laundry.Enjoy your morning coffee or evening downtime on the covered rear porch, overlooking the backyard. The attached double-car garage with inside entry provides secure parking and added convenience year-round.The unfinished basement provides excellent storage and future potential, with roughed-in plumbing for a bathroom and kitchen plus separate exterior access.Located minutes from the sandy shores of Lake Erie, marina, HH Knoll Park, historic West Street and the Welland Canal. Walk to local shops, restaurants and waterfront amenities, and enjoy watching ships travel through the canal. Conveniently located for access to major amenities while offering a relaxed lakeside lifestyle.A rare opportunity to lease a brand-new, high-quality home in an established waterfront community. Potential lease-to-purchase option available.

MLS®:
X13853542
Type
Rental
Style
Bungalow-Raised
County
Regional Municipality of Niagara
Community
878 - Sugarloaf

Listed By

Rebecca Scarlett, Century 21 Heritage House Ltd. Brokerage
Source
PropTX - IDX
Last checked Oct 2 2026 at 4:19 PM GMT+0000
Bathroom Details
Interior Features
  • Water Heater
  • Water Meter
  • Rough-In Bath
Property Features
  • Fireplace: Electric
  • Foundation: Poured Concrete
Heating and Cooling
  • Forced Air
  • Central Air
Basement Information
  • Full
  • Separate Entrance
Pool Information
  • None
Exterior Features
  • Vinyl Siding
  • Stone
  • Roof: Asphalt Shingle
Utility Information
  • Sewer: Sewer
  • Fuel: Gas
  • Energy: Energy Certificate: No
Garage
  • Attached
Parking
  • Private Double
Stories
  • 1
Location
   
Calculate drive times to this property
 
Powered by INRIX® Drive Time

Powered by Walk Score®
Disclaimer: Copyright 2026 Toronto IDX. All rights reserved. This information is deemed reliable, but not guaranteed. The information being provided is for consumers’ personal, non-commercial use and may not be used for any purpose other than to identify prospective properties consumers may be interested in purchasing. Data last updated 10/2/26 09:19

